Skip main navigation
Pending
  • Price cut: $2K (5/15)
    $337,990

    135 SE Silver Pointe Dr, Waukee, IA 50263

    2beds
    1,685sqft
    : 
    Loading
    Get pre-qualified
    Townhouse, Condominium
    Built in 2021
    6,534 Square Feet Lot
    $333,100 Zestimate®
    $201/sqft
    $275/mo HOA

    What's special

    Huge walk-in pantryQuartz countertopsSs appliancesTiled back splashCounter-depth refrigeratorUpscale kitchen
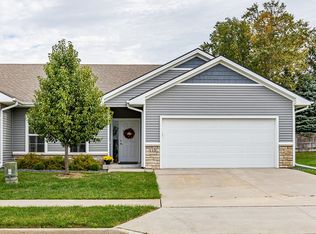
    Spacious 2 bedroom townhome on one level that has an upscale kitchen with white 42 inch tall cabinetry, soft close drawers and doors, SS appliances, built-in wall oven & microwave, counter-depth refrigerator, quartz countertops, tiled back splash, and HUGE walk-in pantry. Sunroom like feel with large windows for natural light and cathedral ceiling in main area. Fireplace has floating shelves on both sides for modern look. Master bedroom with tray ceiling and barn door leading to MBR bath with tiled shower, tall - double sink vanities. Large walk-in closet next to laundry. Better than new with all window shades, insulated and room darkening curtains. All appliances plus front loading washer/dryer on pedestals included. Double wide coat closet inside garage door with bench to sit down to take shoes on and off plus hooks for hanging coats. Patio outside back entrance with storm door. This home is part of an HOA that any buyer 55 or older can use the facilities at Independence Village which is a retirement facility with independent, assisted living and memory care options with priority placement. 22 townhomes in HOA which is self-managed by the owners. 2 dogs and 2 cats allowed not weighing more than 50 lbs. with some breed restrictions. Great neighborhood with new Kwik Star and Fareway within walking distance. Many walking trails and parks nearby. Close to Waukee's growing community and all of the new amenities nearby. Call today to tour this home & Independence Village.
    11 days
    |
    14
    |
    0
    |

    Zillow last checked:

    Listing updated:

    Listed by:

    Cheryl Goodall 515-988-9309,

    Goodall Properties LLC

    Source: DMMLS,MLS#: 739425MLS LogoOriginating MLS: Des Moines Area Association of REALTORS

      Facts & features

      Interior

      Bedrooms & bathrooms
      • Bedrooms: 2
      • Bathrooms: 2
      • Full bathrooms: 1
      • 3/4 bathrooms: 1
      • Main level bedrooms: 2
      Heating
      • Forced Air, Gas, Natural Gas
      Cooling
      • Central Air
      Appliances
      • Included: Dryer, Dishwasher, Microwave, Refrigerator, Stove, Washer
      • Laundry: Main Level
      Features
      • Dining Area, Eat-in Kitchen, Window Treatments
      • Flooring: Carpet
      • Number of fireplaces: 1
      • Fireplace features: Gas, Vented
      Interior area
      • Total structure area: 1,685
      • Total interior livable area: 1,685 sqft

      Property

      Parking
      • Total spaces: 2
      • Parking features: Attached, Garage, Two Car Garage
      • Attached garage spaces: 2
      Accessibility
      • Accessibility features: Grab Bars, Low Threshold Shower
      Features
      • Stories: 1
      • Patio & porch: Open, Patio
      • Exterior features: Sprinkler/Irrigation, Patio
      Lot
      • Size: 6,534 Square Feet
      • Features: Cul-De-Sac
      Details
      • Parcel number: 1235200058
      • Zoning: R

      Construction

      Type & style
      • Home type: Townhouse
      • Architectural style: Ranch
      • Property subtype: Townhouse, Condominium
      Materials
      • Foundation: Poured, Slab
      • Roof: Asphalt,Shingle
      Condition
      • Year built: 2021

      Utilities & green energy

      • Sewer: Public Sewer
      • Water: Public

      Community & HOA

      Community
      • Features: Clubhouse, Fitness, Snow Removal
      • Security: Smoke Detector(s)
      HOA
      • Has HOA: Yes
      • Services included: Insurance, Maintenance Grounds, Maintenance Structure, Snow Removal, See Remarks
      • HOA fee: $275 monthly
      • HOA name: Silver Pointe at Legacy
      • Second HOA name: self-managed
      Location
      • Region: Waukee

      Financial & listing details

      • Price per square foot: $201/sqft
      • Tax assessed value: $330,690
      • Annual tax amount: $5,558
      • Date on market: 4/30/2026
      • Cumulative days on market: 67 days
      • Listing terms: Cash,Conventional,FHA,VA Loan
      • Road surface type: Concrete

        Estimated market value

        $333,100

        $316,000 - $350,000

        $2,120/mo

        Price history

        DateEventPrice
        6/30/2026Pending sale$337,990$201/sqft
        Source: DMMLS #739425 Report a problem
        5/15/2026Price change$337,990-0.6%$201/sqft
        Source: DMMLS #739425 Report a problem
        4/30/2026Listed for sale$340,000+4.9%$202/sqft
        Source: DMMLS #739425 Report a problem
        4/21/2023Sold$324,000-3.3%$192/sqft
        Source: DMMLS #667189 Report a problem
        3/27/2023Pending sale$334,900$199/sqft
        Source: DMMLS #667189 Report a problem
        2/28/2023Price change$334,900-1.5%$199/sqft
        Source: DMMLS #667189 Report a problem
        2/7/2023Listed for sale$339,900+7.9%$202/sqft
        Source: DMMLS #667189 Report a problem
        1/28/2022Sold$314,900$187/sqft
        Source: DMMLS #631549 Report a problem
        1/14/2022Pending sale$314,900$187/sqft
        Source: DMMLS #631549 Report a problem
        6/17/2021Listed for sale$314,900$187/sqft
        Source: DMMLS #631549 Report a problem

        Public tax history

        YearProperty taxesTax assessment
        2025$5,558 +1.6%$330,690 +1.1%
        2024$5,472 -7.9%$327,100
        2023$5,942 +286.3%$327,100 +7%
        2022$1,538 +8444.4%$305,790 +282.2%
        2021$18 $80,000 +8691.2%
        2020$18 -10%$910
        2019$20 $910
        2018-- $910
        Find assessor info on the county website

        Monthly payment

        Est. payment

        Payment breakdown

        Explore the cost of this home by adjusting the details. Changes won't be saved.
        All calculations are estimates and provided by Zillow, Inc. for informational purposes only. Actual amounts may vary.
        HOA fees may include property taxes on listings classified as Co-Ops. Contact the listing agent and/or owner for fee details.
        Mortgage interest rates are dependent on a number of factors, including credit score, down payment, and repayment length. Interest rate data provided by Zillow Group Marketplace, Inc. as of 1/1/1970 from various mortgage lenders with which we have lead or other similar arrangements; the Estimated Payment is an average of those rates.
        See how much you could borrow to make a competitive offer.

        Climate risks

        Neighborhood: 50263

        Getting around

        41 / 100
        Car-Dependent
        67 / 100
        Bikeable

        Nearby schools

        GreatSchools rating
        Schools provided by the listing agent
        • District: Waukee

        Source: DMMLS. This data may not be complete. We recommend contacting the local school district to confirm school assignments for this home.

        A local agent can set up tours, give advice and negotiate with sellers.

        Browse local experts

        Similar homes