Skip main navigation
Sold for $760,000
  • $760,000

    135 Saddle Hill Drive, Middletown, CT 06457

    5beds
    3,083sqft
    Single Family Residence
    Built in 2004
    0.7 Acres Lot
    $760,400 Zestimate®
    $247/sqft
    $4,587 Estimated rent

    Home value

    $760,400

    $722,000 - $798,000

    $4,587/mo

    Zestimate® history
    Loading
    Loading...

    Owner options

    List your home for rent

    $4,587/mo

    Rent Zestimate®

    Find your next renter with Zillow Rental Manager. Plus, with online applications, you can quickly screen prospective tenants – for free.

    Learn more

    $4,587/mo

    Rent Zestimate®

    Refinance and save

    $5,328/mo

    Est. payment

    Refinancing to a lower rate could help reduce your monthly payments and save thousands over the life of the loan.

    See today's rates

    $5,328/mo

    Est. payment

    Explore your selling options

    Work with a Zillow partner agent

    Leverage their expertise and Zillow's premium Showcase listings to get your home seen by more buyers.

    Get started

    List with your own agent

    Get your home in front of millions of buyers by listing it on Zillow.

    Learn how to do it

    Sell it yourself

    Take full control of how buyers see your home on Zillow by listing For Sale by Owner (FSBO).

    List your home

    What's special

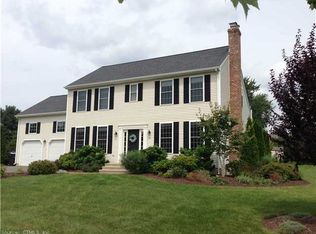
    Some homes check the boxes. This one checks the boxes and gives you the backyard everyone wishes they had. Set in a sought-after neighborhood of beautifully maintained homes, this farmhouse-style Colonial offers the perfect mix of charm, comfort, and resort-style living. The backyard is truly unforgettable with a gunite pool featuring a jacuzzi and waterfall, spacious patio for entertaining, and firepit area made for everything from summer parties to quiet nights at home. Inside, the open floor plan was designed for the way people live today. The remodeled kitchen is the heart of the home, flowing seamlessly into the main living spaces and making it easy to stay connected whether you are hosting a holiday, helping with homework, or enjoying a casual night in. Hardwood floors throughout the first floor add warmth and timeless appeal. A bright sunroom offers the perfect spot for morning coffee, reading, or simply taking in views of the backyard year-round. The home offers five bedrooms in total, giving you the flexibility for guest rooms, home offices, playrooms, or workout space. Upstairs, the primary suite feels like a private escape with a custom walk-in closet and spa-inspired bath with jacuzzi tub. Beautifully updated and thoughtfully designed, this is more than just a home. It is the backdrop for pool parties, holiday traditions, and everyday moments that become lifelong memories.

    Zillow last checked:

    Listing updated:

    Listed by:

    The Huscher Team at Real Broker CT,

    Debbie D. Huscher (860)918-4580,

    Real Broker CT, LLC 855-450-0442

    Bought with:

    Michelle Mazzotta, RES.0793366

    eXp Realty

    Source: Smart MLS,MLS#: 24165569MLS Logo

    Facts & features

    Interior

    Bedrooms & bathrooms
    • Bedrooms: 5
    • Bathrooms: 3
    • Full bathrooms: 2
    • 1/2 bathrooms: 1
    Primary bedroom
    • Features: Bedroom Suite, Full Bath, Whirlpool Tub, Walk-In Closet(s), Hardwood Floor
    • Level: Upper
    • Area: 280 Square Feet
    • Dimensions: 14 x 20
    Bedroom
    • Features: Hardwood Floor
    • Level: Upper
    Bedroom
    • Features: Hardwood Floor
    • Level: Upper
    Bedroom
    • Features: Hardwood Floor
    • Level: Upper
    Bedroom
    • Features: Wall/Wall Carpet
    • Level: Upper
    Dining room
    • Features: Hardwood Floor
    • Level: Main
    • Area: 210 Square Feet
    • Dimensions: 14 x 15
    Family room
    • Features: Fireplace, Hardwood Floor
    • Level: Main
    • Area: 286 Square Feet
    • Dimensions: 13 x 22
    Kitchen
    • Features: Granite Counters, Kitchen Island, Hardwood Floor
    • Level: Main
    • Area: 14 Square Feet
    • Dimensions: 1 x 14
    Living room
    • Features: Hardwood Floor
    • Level: Main
    • Area: 210 Square Feet
    • Dimensions: 14 x 15
    Sun room
    • Level: Main
    • Area: 192 Square Feet
    • Dimensions: 12 x 16
    Heating
    • Forced Air, Oil
    Cooling
    • Central Air
    Appliances
    • Included: Oven/Range, Microwave, Refrigerator, Dishwasher, Washer, Dryer, Electric Water Heater
    • Laundry: Main Level
    Features
    • Sound System, Open Floorplan
    • Basement: Full
    • Attic: Access Via Hatch
    • Number of fireplaces: 1
    Interior area
    • Total structure area: 3,083
    • Total interior livable area: 3,083 sqft
    • Finished area above ground: 3,083

    Property

    Parking
    • Total spaces: 3
    • Parking features: Attached, Paved, Garage Door Opener
    • Attached garage spaces: 2
    Features
    • Patio & porch: Patio
    • Has private pool: Yes
    • Pool features: Gunite, Salt Water, In Ground
    Lot
    • Size: 0.7 Acres
    • Features: Level, Cul-De-Sac, Landscaped
    Details
    • Parcel number: 2460896
    • Zoning: R-30

    Construction

    Type & style
    • Home type: SingleFamily
    • Architectural style: Colonial
    • Property subtype: Single Family Residence
    Materials
    • Vinyl Siding
    • Foundation: Concrete Perimeter
    • Roof: Asphalt
    Condition
    • New construction: No
    • Year built: 2004

    Utilities & green energy

    • Sewer: Public Sewer
    • Water: Public

    Community & HOA

    Community
    • Features: Golf, Medical Facilities, Park
    • Subdivision: Westfield
    HOA
    • Has HOA: No
    Location
    • Region: Middletown

    Financial & listing details

    • Price per square foot: $247/sqft
    • Tax assessed value: $357,200
    • Annual tax amount: $12,033
    • Date on market: 4/9/2026

    Price history

    DateEventPrice
    7/1/2026Sold$760,000+16.9%$247/sqft
    Source: Smart MLS #24165569 Report a problem
    6/8/2026Pending sale$650,000$211/sqft
    Source: Smart MLS #24165569 Report a problem
    4/15/2026Listed for sale$650,000+51.2%$211/sqft
    Source: Smart MLS #24165569 Report a problem
    5/21/2009Sold$430,000-3.9%$139/sqft
    Source: Smart MLS #G523229 Report a problem
    4/12/2009Listed for sale$447,500+2.4%$145/sqft
    Source: HotPads.com Report a problem
    9/27/2004Sold$437,222$142/sqft
    Source: Public Record Report a problem

    Public tax history

    YearProperty taxesTax assessment
    2025$12,033 +5.5%$357,200
    2024$11,409 +6.3%$357,200
    2023$10,732 +2.4%$357,200 +27.9%
    2022$10,481 +0.2%$279,380
    2021$10,456 -0.2%$279,380
    2020$10,472 -0.5%$279,380
    2019$10,528 +3.7%$279,380
    2018$10,154 +7.5%$279,380 +4.8%
    2017$9,446 +4.2%$266,460
    2015$9,064 0%$266,460
    2014$9,067 -11.9%$266,460 -25%
    2013$10,291 +2.9%$355,340
    2012$9,998 +3.1%$355,340
    2011$9,693 +6.6%$355,340 +7.6%
    2010$9,095 +3.9%$330,250
    2009$8,752 +3.9%$330,250
    2008$8,421 +4.5%$330,250 +35%
    2007$8,058 $244,540
    2006$8,058 +9.3%$244,540 +2.1%
    2005$7,374 $239,480
    Find assessor info on the county website

    Neighborhood: 06457

    Nearby schools

    GreatSchools rating
    Schools provided by the listing agent
    • High: Middletown

    Source: Smart MLS. This data may not be complete. We recommend contacting the local school district to confirm school assignments for this home.

    Get pre-qualified for a loan
    At Zillow Home Loans, we can pre-qualify you in as little as 5 minutes with no impact to your credit score.

    An equal housing lender. NMLS #10287.

    Sell for more on Zillow
    Get a Zillow Showcase℠ listing at no additional cost and you could sell for .
    $760,400
    2% more
    +$15,208
    With Zillow Showcase(estimated)
    $775,608