Skip main navigation
Closed
  • $675,000

    135 Sagecrest Dr, Verdi, NV 89439

    3beds
    1,437sqft
    Single Family Residence
    Built in 2000
    6,969.6 Square Feet Lot
    $689,000 Zestimate®
    $470/sqft
    $2,915 Estimated rent

    Home value

    $689,000

    $627,000 - $758,000

    $2,915/mo

    Zestimate® history
    Loading
    Loading...

    Owner options

    List your home for rent

    $2,915/mo

    Rent Zestimate®

    Find your next renter with Zillow Rental Manager. Plus, with online applications, you can quickly screen prospective tenants – for free.

    Learn more

    $2,915/mo

    Rent Zestimate®

    Refinance and save

    $3,971/mo

    Est. payment

    Refinancing to a lower rate could help reduce your monthly payments and save thousands over the life of the loan.

    See today's rates

    $3,971/mo

    Est. payment

    Explore your selling options

    Work with a Zillow partner agent

    Leverage their expertise and Zillow's premium Showcase listings to get your home seen by more buyers.

    Get started

    List with your own agent

    Get your home in front of millions of buyers by listing it on Zillow.

    Learn how to do it

    Sell it yourself

    Take full control of how buyers see your home on Zillow by listing For Sale by Owner (FSBO).

    List your home

    What's special

    Spacious rv parkingTesla car charging stationDump stationStunning mountain backdrop viewsHot tubBuilt-in barDual vanities
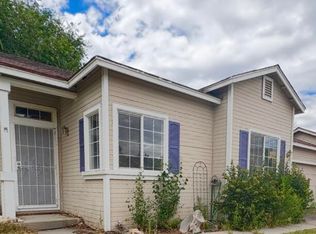
    Glen Meadows Village/River Oak in Verdi has been patiently awaiting a turn-key opportunity.. and we have found it! This charming property provides everything you need in a home, has been beautifully renovated, offers spacious RV parking and is only separated from the Great Truckee by a handful of neighbors. Schools, gas and grocery are nearby as is Crystal Peak Park, proximity to world-class skiing and many Tahoe adventures. Be sure to book your showing today and allow the serenity of Verdi, NV consume you!, Welcome home to 135 Sagecrest Drive! This wonderful property underwent a full year-long renovation and is absolutely the one to see! The open floor plan spans from door to door and floor to ceiling, providing stunning mountain backdrop views and ringing in the sunlight from all angles. The transformation was made with careful consideration to the likes of all, complete with gorgeous laminate flooring, neutral tones throughout and a crisp, clean presentation. The kitchen is the focal point with its generous sizing, imperfect smooth wall texture, backdrop view window, oversized breakfast peninsula and stunning imported quartzite slab countertops. The cabinetry is plentiful, offering widened sizes, soft close capabilities and hidden interior sliding drawers. If you are an entertainer you will love the built-in bar, just adjacent to your dining space. Our sellers continued the clean aesthetic and stunning quartzite and added both a beer and wine fridge for your enjoyment. Grab a cold one, pour a drink or enjoy the reverse osmosis system with a refreshing glass of tap water. The stacked-stone fireplace and stainless appliance suite are the finishing touches in this beautiful shared space. The primary bedroom is well sized, separate from the additional bedrooms and offers an extended walk-in closet. The ensuite has dual vanities and a step-in partially glassed-enclosed shower. The guest bathroom and additional bedrooms are upon entry into the home, offering the privacy you desire. If you head outside, you're sure to be pleased! Take in the sunset from your pergola or dip into your bubbling hot tub. With xeriscape landscaping in your rear yard, all you have to worry about is what you will store in your farmhouse storage shed. There is a paver and gravel drive large enough to fit 60' of an RV, travel trailer, boat or whatever toy your heart desires. A dump station has been added to ease traveling woes as was a Tesla car charging station. The HOA keeps your roads clear, has a great clubhouse with river/beach access, a seasonal swimming pool and maintains the common areas. Not a single stone was left unturned on this gorgeous river home! A full interior renovation, many exterior updates, ease of maintenance and a prime location make this property a must see. Call today to gather more information or to book a private tour.

    Zillow last checked:

    Listing updated:

    Listed by:

    McKenna Berg S.172849 775-230-7311,

    Keller Williams Group One Inc.,

    Shauna McArthur S.179447 775-530-7294,

    Keller Williams Group One Inc.

    Bought with:

    Garrett Stewart, S.179908

    Keller Williams Group One Inc.

    Source: NNRMLS,MLS#: 250001793MLS Logo

    Facts & features

    Interior

    Bedrooms & bathrooms
    • Bedrooms: 3
    • Bathrooms: 2
    • Full bathrooms: 2
    Heating
    • Fireplace(s), Forced Air, Natural Gas
    Cooling
    • Central Air, Refrigerated
    Appliances
    • Included: Additional Refrigerator(s), Dishwasher, Disposal, Dryer, Gas Range, Microwave, Oven, Refrigerator, Washer, Water Purifier
    • Laundry: Cabinets, Laundry Area, Laundry Room
    Features
    • Breakfast Bar, High Ceilings, Pantry, Master Downstairs, Sliding Shelves, Smart Thermostat, Walk-In Closet(s)
    • Flooring: Laminate
    • Windows: Blinds, Double Pane Windows, Vinyl Frames
    • Number of fireplaces: 1
    • Fireplace features: Gas, Insert
    Interior area
    • Total structure area: 1,437
    • Total interior livable area: 1,437 sqft

    Property

    Parking
    • Total spaces: 2
    • Parking features: Attached, Garage Door Opener, RV Access/Parking
    • Attached garage spaces: 2
    Features
    • Stories: 1
    • Patio & porch: Patio
    • Exterior features: None
    • Fencing: Back Yard,Full
    • Has view: Yes
    • View description: Mountain(s), Peek
    • Waterfront features: Beach
    Lot
    • Size: 6,969 sqft
    • Features: Common Area, Corner Lot, Landscaped, Level, Sprinklers In Front, Sprinklers In Rear
    Details
    • Parcel number: 03862705
    • Zoning: Ldu
    • Other equipment: Air Purifier

    Construction

    Type & style
    • Home type: SingleFamily
    • Property subtype: Single Family Residence
    Materials
    • Foundation: Crawl Space
    • Roof: Composition,Pitched,Shingle
    Condition
    • Year built: 2000

    Utilities & green energy

    • Sewer: Public Sewer
    • Water: Public, Well
    • Utilities for property: Electricity Available, Internet Available, Natural Gas Available, Sewer Available, Water Available, Cellular Coverage, Water Meter Installed

    Community & neighborhood

    Security
    • Security features: Security Fence, Smoke Detector(s)
    Location
    • Region: Verdi
    • Subdivision: Glen Meadows Village

    HOA & financial

    HOA
    • Has HOA: Yes
    • HOA fee: $115 monthly
    • Amenities included: Maintenance Grounds, Parking, Pool, Clubhouse/Recreation Room
    • Services included: Snow Removal

    Other

    Other facts
    • Listing terms: 1031 Exchange,Cash,Conventional,FHA,VA Loan

    Price history

    DateEventPrice
    3/20/2025Sold$675,000-3.6%$470/sqft
    Source: NNRMLS #250001793 Report a problem
    3/9/2025Pending sale$699,999$487/sqft
    Source: NNRMLS #250001793 Report a problem
    2/14/2025Listed for sale$699,999+150.1%$487/sqft
    Source: NNRMLS #250001793 Report a problem
    9/18/2015Sold$279,900$195/sqft
    Source: NNRMLS #150011307 Report a problem
    8/18/2015Pending sale$279,900$195/sqft
    Source: Keller Williams - Reno North #150011307 Report a problem
    8/12/2015Listed for sale$279,900+72.8%$195/sqft
    Source: Keller Williams Group One Inc. #150011307 Report a problem
    1/19/2001Sold$162,000$113/sqft
    Source: Public Record Report a problem

    Public tax history

    YearProperty taxesTax assessment
    2026$2,255 +3.4%$93,455 +4.6%
    2025$2,182 +3%$89,384 -1.1%
    2024$2,118 +3%$90,423 +2.1%
    2023$2,057 +3%$88,586 +23.4%
    2022$1,997 +3.1%$71,809 +4.3%
    2021$1,938 +3%$68,864 +4.8%
    2020$1,881 -2.9%$65,725
    2019$1,938 +3%$65,725 +10.6%
    2018$1,881 +8.9%$59,413 +1.4%
    2017$1,728 $58,592 +1.7%
    2016$1,728 $57,586 +1.1%
    2015$1,728 +0.2%$56,963 +5.3%
    2014$1,724 +3.2%$54,079 +8.7%
    2013$1,671 $49,763
    2012-- $49,763 -2.3%
    2011-- $50,913 -4.1%
    2010-- $53,094 -15.6%
    2009-- $62,917 -4.7%
    2008-- $66,049 -6.6%
    2007-- $70,736 +22.3%
    2006-- $57,844 +11.4%
    2005-- $51,924 -0.4%
    2004-- $52,110 +0.4%
    2003-- $51,914 +265.8%
    2002-- $14,193
    2001-- $14,193

    Find assessor info on the county website

    Neighborhood: 89439

    Nearby schools

    GreatSchools rating
    Schools provided by the listing agent
    • Elementary: Verdi
    • Middle: Billinghurst
    • High: McQueen

    Source: NNRMLS. This data may not be complete. We recommend contacting the local school district to confirm school assignments for this home.

    Get a cash offer in 3 minutes
    Find out how much your home could sell for in as little as 3 minutes with a no-obligation cash offer.
    Estimated market value
    $689,000
    Get a cash offer in 3 minutes
    Find out how much your home could sell for in as little as 3 minutes with a no-obligation cash offer.
    Estimated market value
    $689,000