Beautifully maintained 4 bedroom 2 bath home in Peachtree City, Cedar Croft Subdivision. Every detail is taken care of for you so just walk right in. Extensive natural light throughout. Entry foyer provides a perfect vantage point of the airy & open vaulted living room with granite and stainless steel kitchen that overlooks every space in the home. Open concept dining room, breakfast nook leads to sunroom adding additional seasonal living spaces. Two generous bedrooms towards the front of the home and shared hall bath. Primary suite on the main level separate from the secondary bedrooms provides for privacy. Primary bath with dual vanities and separate tub shower plus huge walk in closet. Bonus bedroom on 2nd level above the garage is ideal for home office, play room, or man cave. Hardwood floors throughout the main level. 2 car garage and low maintenance yard make this a turn key home ready to become yours. Cul de sac location, golf cart paths abound making access to shopping and restaurants a breeze in this 100 mile cart path system. Highly rated school system. This is a home not to be missed.
Closed
$461,000
135 Saint Albans Way, Peachtree City, GA 30269
4beds
1,863sqft
Single Family Residence
Built in 2006
6,969 Square Feet Lot
$460,800 Zestimate®
$247/sqft
$2,722 Estimated rent
Home value
$460,800
$438,000 - $484,000
$2,722/mo
Zestimate® history
Owner options
List your home for rent
$2,722/mo
Rent Zestimate®
Find your next renter with Zillow Rental Manager. Plus, with online applications, you can quickly screen prospective tenants – for free.
$2,722/mo
Rent Zestimate®
Refinance and save
$2,840/mo
Est. payment
Refinancing to a lower rate could help reduce your monthly payments and save thousands over the life of the loan.
$2,840/mo
Est. payment
Explore your selling options
Work with a Zillow partner agent
Leverage their expertise and Zillow's premium Showcase listings to get your home seen by more buyers.
Get startedList with your own agent
Get your home in front of millions of buyers by listing it on Zillow.
Learn how to do itSell it yourself
Take full control of how buyers see your home on Zillow by listing For Sale by Owner (FSBO).
List your homeWhat's special
Extensive natural light throughoutLow maintenance yardOpen concept dining roomBreakfast nookCul de sac locationHuge walk in closet
Zillow last checked:
Listing updated:
Listed by:
Gabriela Gray 4044558965,
Beacham & Company
Bought with:
Myo Kim, 435108
Crye-Leike, Realtors
Source: GAMLS,MLS#: 10723061
Facts & features
Interior
Bedrooms & bathrooms
- Bedrooms: 4
- Bathrooms: 2
- Full bathrooms: 2
- Main level bathrooms: 2
- Main level bedrooms: 3
Rooms
- Room types: Foyer, Laundry, Other
Kitchen
- Features: Breakfast Area, Pantry
Heating
- Central
Cooling
- Central Air, Electric
Appliances
- Included: Dishwasher, Disposal, Electric Water Heater, Microwave, Refrigerator, Washer
- Laundry: In Hall
Features
- Bookcases, Master On Main Level, Roommate Plan, Split Bedroom Plan, Vaulted Ceiling(s)
- Flooring: Carpet, Hardwood
- Basement: None
- Number of fireplaces: 1
- Fireplace features: Family Room
- Common walls with other units/homes: No Common Walls
Interior area
- Total structure area: 1,863
- Total interior livable area: 1,863 sqft
- Finished area above ground: 1,863
- Finished area below ground: 0
Property
Parking
- Total spaces: 2
- Parking features: Attached, Garage
- Has attached garage: Yes
Features
- Levels: One and One Half
- Stories: 1
- Exterior features: Garden
- Fencing: Back Yard
- Body of water: None
Lot
- Size: 6,969 Square Feet
- Features: Private
Details
- Parcel number: 073313074
Construction
Type & style
- Home type: SingleFamily
- Architectural style: Traditional
- Property subtype: Single Family Residence
Materials
- Concrete
- Foundation: Block
- Roof: Composition
Condition
- Resale
- New construction: No
- Year built: 2006
Utilities & green energy
- Sewer: Public Sewer
- Water: Public
- Utilities for property: Cable Available, Electricity Available, Water Available
Community & HOA
Community
- Features: Sidewalks, Street Lights
- Security: Smoke Detector(s)
- Subdivision: Cedarcroft
HOA
- Has HOA: No
- Services included: Other
Location
- Region: Peachtree City
Financial & listing details
- Price per square foot: $247/sqft
- Tax assessed value: $453,423
- Annual tax amount: $1,668
- Date on market: 4/1/2026
- Cumulative days on market: 83 days
- Listing agreement: Exclusive Agency
- Listing terms: Cash,Conventional
- Electric utility on property: Yes
Price history
| Date | Event | Price |
|---|---|---|
| 7/1/2026 | Sold | $461,000-3.8%$247/sqft |
Source:  GAMLS #10723061 Report a problem GAMLS #10723061 Report a problem | ||
| 6/15/2026 | Pending sale | $479,000$257/sqft |
Source:  FMLS GA #7745526 Report a problem FMLS GA #7745526 Report a problem | ||
| 5/19/2026 | Price change | $479,000-2.2%$257/sqft |
Source: GAMLS #10723061 Report a problem | ||
| 5/14/2026 | Price change | $490,000-1.8%$263/sqft |
Source: FMLS GA #7745526 Report a problem | ||
| 4/1/2026 | Listed for sale | $499,000+6.4%$268/sqft |
Source: FMLS GA #7745526 Report a problem | ||
| 4/9/2024 | Sold | $469,000+0.9%$252/sqft |
Source: Public Record Report a problem | ||
| 3/3/2024 | Pending sale | $465,000$250/sqft |
Source: GAMLS #20173205 Report a problem | ||
| 2/29/2024 | Listed for sale | $465,000+102.2%$250/sqft |
Source: GAMLS #20173205 Report a problem | ||
| 9/3/2009 | Sold | $230,000-6.1%$123/sqft |
Source: Public Record Report a problem | ||
| 2/3/2009 | Listing removed | $244,900$131/sqft |
Source: Keller Williams Realty #3794918 Report a problem | ||
| 10/5/2008 | Listed for sale | $244,900+12%$131/sqft |
Source: Keller Williams Realty #3794918 Report a problem | ||
| 8/7/2006 | Sold | $218,600$117/sqft |
Source: Public Record Report a problem | ||
Public tax history
| Year | Property taxes | Tax assessment |
|---|---|---|
| 2025 | $5,335 +219.9% | $181,369 +7% |
| 2024 | $1,668 +22.3% | $169,504 +11.3% |
| 2023 | $1,364 | $152,280 +8.4% |
| 2022 | -- | $140,520 +16.6% |
| 2021 | $1,219 -50.8% | $120,560 +0.6% |
| 2020 | $2,479 +3% | $119,800 +4% |
| 2019 | $2,408 +19.2% | $115,240 +2.7% |
| 2018 | $2,021 -5.9% | $112,160 +2.9% |
| 2017 | $2,148 -2.7% | $109,040 +11% |
| 2016 | $2,208 | $98,200 +4.6% |
| 2015 | $2,208 +2.4% | $93,880 +1.9% |
| 2014 | $2,156 | $92,120 +26.1% |
| 2013 | $2,156 +25.3% | $73,080 |
| 2012 | $1,721 -3.3% | $73,080 -4.2% |
| 2011 | $1,779 -29.2% | $76,280 -0.8% |
| 2010 | $2,513 -10.8% | $76,880 -5.6% |
| 2009 | $2,817 -1.4% | $81,404 |
| 2008 | $2,858 +5.2% | $81,404 |
| 2007 | $2,716 | $81,404 |
Find assessor info on the county website
Neighborhood: 30269
Nearby homes
- $467,3003 bd3 ba2k sqft133 Saint Albans Way, Peachtree City, GA 30269Off Market
- $472,0004 bd2 ba2.2k sqft137 Saint Albans Way, Peachtree City, GA 30269Off Market
- $452,5004 bd2 ba1.9k sqft249 Turnbridge Cir, Peachtree City, GA 30269Off Market
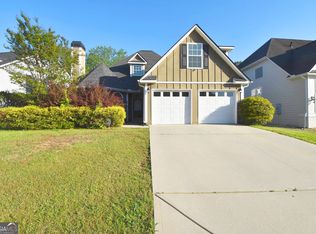
- $525,5003 bd3 ba2.4k sqft131 Saint Albans Way, Peachtree City, GA 30269Off Market
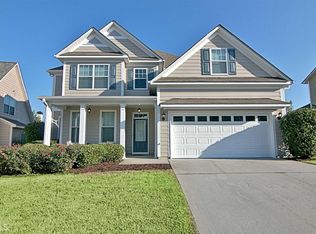
- $465,3004 bd2 ba1.9k sqft247 Turnbridge Cir, Peachtree City, GA 30269Off Market
- $490,5004 bd3 ba2.3k sqft251 Turnbridge Cir, Peachtree City, GA 30269Off Market
- $457,9004 bd2 ba1.9k sqft139 Saint Albans Way, Peachtree City, GA 30269Off Market
- $555,1004 bd2 ba2.8k sqft245 Turnbridge Cir, Peachtree City, GA 30269Off Market
Nearby schools
GreatSchools rating
- 9/10Peachtree City Elementary SchoolGrades: PK-5Distance: 0.7 mi
- 9/10Booth Middle SchoolGrades: 6-8Distance: 3 mi
- 10/10McIntosh High SchoolGrades: 9-12Distance: 2.4 mi
Schools provided by the listing agent
- Elementary: Peachtree City
- Middle: Booth
- High: Mcintosh
Source: GAMLS. This data may not be complete. We recommend contacting the local school district to confirm school assignments for this home.
Get a cash offer in 3 minutes
Find out how much your home could sell for in as little as 3 minutes with a no-obligation cash offer.
Estimated market value
$460,800
Get a cash offer in 3 minutes
Find out how much your home could sell for in as little as 3 minutes with a no-obligation cash offer.
Estimated market value
$460,800
- Georgia
- Fayette County
- Peachtree City
- 30269
- 135 Saint Albans Way
Nearby cities
Nearby zip codes
Other Peachtree City Topics
