Welcome to this stunning home boasting a new updated kitchen with granite countertops, vaulted ceilings and spectacular views! Luxury bamboo flooring throughout the main level, leading right into your own private oasis on the patio enclosure, which overlooks your serene backyard! You have not one, but TWO working gas fireplaces to keep you cozy! Rounding out the first floor is a primary suite, featuring a jetted tub, walk-in shower, and a giant walk-in closet! First floor laundry makes it easy! Head upstairs to three spacious bedrooms and full bath! Head to the basement where you can enjoy the nature stone flooring with plenty of room for gaming and family gatherings! The spacious three car attached garage also features nature stone flooring throughout. This home is a timeless classic and won’t last long, so book your private viewing today! Highest and best offer due by 5pm 03/08/2024
Closed
$388,000
135 Saint Andrews, Cortland, OH 44410
4beds
4,114sqft
Single Family Residence
Built in 1998
0.33 Acres Lot
$436,500 Zestimate®
$94/sqft
$2,227 Estimated rent
Home value
$436,500
$415,000 - $458,000
$2,227/mo
Zestimate® history
Owner options
List your home for rent
$2,227/mo
Rent Zestimate®
Find your next renter with Zillow Rental Manager. Plus, with online applications, you can quickly screen prospective tenants – for free.
$2,227/mo
Rent Zestimate®
Refinance and save
$2,530/mo
Est. payment
Refinancing to a lower rate could help reduce your monthly payments and save thousands over the life of the loan.
$2,530/mo
Est. payment
Explore your selling options
Work with a Zillow partner agent
Leverage their expertise and Zillow's premium Showcase listings to get your home seen by more buyers.
Get startedList with your own agent
Get your home in front of millions of buyers by listing it on Zillow.
Learn how to do itSell it yourself
Take full control of how buyers see your home on Zillow by listing For Sale by Owner (FSBO).
List your homeWhat's special
Vaulted ceilingsGranite countertopsPlenty of roomSpacious bedroomsGiant walk-in closetPrivate oasisNew updated kitchen
Zillow last checked:
Listing updated:
Listed by:
Nicole Tackett 330-719-5028stephsol11@gmail.com,
Stephanie Solomon Realty, LLC,
Stephanie S Solomon 330-719-5028,
Stephanie Solomon Realty, LLC
Bought with:
Christopher G Esposito, 2003003524
Klacik Real Estate
Source: MLS Now,MLS#: 5021205 Originating MLS: Beaver Creek Area Association of REALTORS
Originating MLS: Beaver Creek Area Association of REALTORSFacts & features
Interior
Bedrooms & bathrooms
- Bedrooms: 4
- Bathrooms: 3
- Full bathrooms: 2
- 1/2 bathrooms: 1
- Main level bathrooms: 2
- Main level bedrooms: 1
Heating
- Baseboard
Cooling
- Central Air
Appliances
- Included: Dryer, Dishwasher, Microwave, Range, Refrigerator, Washer
- Laundry: Gas Dryer Hookup, In Unit
Features
- Tray Ceiling(s)
- Windows: Blinds
- Basement: Partially Finished
- Number of fireplaces: 1
- Fireplace features: Living Room
Interior area
- Total structure area: 4,114
- Total interior livable area: 4,114 sqft
- Finished area above ground: 2,501
- Finished area below ground: 1,613
Property
Parking
- Total spaces: 3
- Parking features: Attached, Garage
- Attached garage spaces: 3
Features
- Levels: Two
- Stories: 2
- Patio & porch: Screened
Lot
- Size: 0.33 Acres
Details
- Parcel number: 11140083
Construction
Type & style
- Home type: SingleFamily
- Architectural style: Conventional
- Property subtype: Single Family Residence
Materials
- Brick, Vinyl Siding
- Roof: Asphalt
Condition
- Year built: 1998
Utilities & green energy
- Sewer: Public Sewer
- Water: Public
Community & HOA
Community
- Subdivision: Walnut Run
HOA
- Has HOA: No
Location
- Region: Cortland
Financial & listing details
- Price per square foot: $94/sqft
- Tax assessed value: $348,600
- Annual tax amount: $6,011
- Date on market: 3/2/2024
- Cumulative days on market: 8 days
- Listing terms: Cash,Conventional,FHA,VA Loan
Price history
| Date | Event | Price |
|---|---|---|
| 5/29/2024 | Sold | $388,000-0.3%$94/sqft |
Source:  MLS Now #5021205 Report a problem MLS Now #5021205 Report a problem | ||
| 3/10/2024 | Pending sale | $389,000$95/sqft |
Source: MLS Now #5021205 Report a problem | ||
| 3/2/2024 | Listed for sale | $389,000+51.1%$95/sqft |
Source: MLS Now #5021205 Report a problem | ||
| 5/11/2015 | Sold | $257,500-10.9%$63/sqft |
Source: MLS Now #3635750 Report a problem | ||
| 9/12/2014 | Listing removed | $289,000$70/sqft |
Source: Northwood Realty Services #3635750 Report a problem | ||
| 8/19/2014 | Price change | $289,000-2%$70/sqft |
Source: Northwood Realty Services #3635750 Report a problem | ||
| 7/19/2014 | Price change | $295,000-3.3%$72/sqft |
Source: Northwood Realty Services #3635750 Report a problem | ||
| 7/12/2014 | Listed for sale | $305,000$74/sqft |
Source: Northwood Realty Services #3635750 Report a problem | ||
Public tax history
| Year | Property taxes | Tax assessment |
|---|---|---|
| 2025 | $6,081 +1.2% | $122,010 |
| 2024 | $6,012 +0% | $122,010 |
| 2023 | $6,011 -4.2% | $122,010 +21.2% |
| 2022 | $6,273 -0.2% | $100,700 |
| 2021 | $6,288 -0.3% | $100,700 |
| 2020 | $6,308 +8.1% | $100,700 +13% |
| 2019 | $5,835 +0.7% | $89,150 |
| 2018 | $5,793 +0.3% | $89,150 |
| 2017 | $5,777 -1.5% | $89,150 +1.4% |
| 2016 | $5,863 +14.9% | $87,920 |
| 2015 | $5,104 +4.9% | $87,920 |
| 2014 | $4,865 -0.4% | $87,920 |
| 2013 | $4,883 +0.1% | $87,920 |
| 2012 | $4,880 +8.4% | $87,920 |
| 2011 | $4,502 -2% | $87,920 -5% |
| 2010 | $4,594 +2.4% | $92,505 |
| 2009 | $4,488 +0.6% | $92,505 |
| 2008 | $4,462 +2.4% | -- |
| 2007 | $4,357 -9.5% | -- |
| 2006 | $4,815 +0.9% | -- |
| 2005 | $4,771 +3% | $96,145 |
| 2004 | $4,634 +1% | -- |
| 2003 | $4,586 +0.2% | -- |
| 2002 | $4,576 +0.2% | -- |
| 2001 | $4,568 -14.8% | -- |
| 2000 | $5,361 | -- |
Find assessor info on the county website
Neighborhood: 44410
Nearby homes
- $487,400-- bd-- ba2.9k sqft139 Saint Andrews, Cortland, OH 44410Off Market
- $353,4003 bd3 ba2k sqft131 Saint Andrews, Cortland, OH 44410Off Market
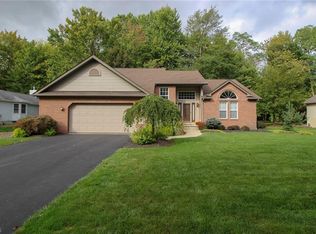
- $364,7003 bd2 ba2.1k sqft127 Saint Andrews, Cortland, OH 44410Off Market
- $376,4003 bd2 ba2.2k sqft143 Saint Andrews, Cortland, OH 44410Off Market
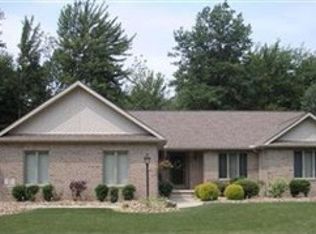
- $15,0003 bd3 ba2.2k sqft136 Saint Andrews, Cortland, OH 44410Sold
- $364,8003 bd2 ba1.6k sqft140 Saint Andrews, Cortland, OH 44410Off Market
- $356,7003 bd2 ba1.9k sqft123 Saint Andrews, Cortland, OH 44410Off Market
- $329,6003 bd2 ba1.5k sqft147 Saint Andrews, Cortland, OH 44410Off Market
Nearby schools
GreatSchools rating
- 8/10Lakeview Elementary SchoolGrades: K-4Distance: 1.7 mi
- 7/10Lakeview High SchoolGrades: 8-12Distance: 1.4 mi
- 7/10Lakeview Middle SchoolGrades: 5-7Distance: 1.7 mi
Schools provided by the listing agent
- District: Mathews LSD - 7806
Source: MLS Now. This data may not be complete. We recommend contacting the local school district to confirm school assignments for this home.


Get pre-qualified for a loan
At Zillow Home Loans, we can pre-qualify you in as little as 5 minutes with no impact to your credit score.An equal housing lender. NMLS #10287.
Sell for more on Zillow
Get a Zillow Showcase℠ listing at no additional cost and you could sell for .
$436,500
2% more
+$8,730
With Zillow Showcase(estimated)
$445,230
- Ohio
- Trumbull County
- Cortland
- 44410
- 135 Saint Andrews
Nearby cities
Nearby zip codes
Other Cortland Topics
