Nestled on a spacious corner lot in a quiet, established neighborhood, this charming home offers the perfect blend of comfort, functionality, and community. The large open backyard provides plenty of room for entertaining, gardening, or future fencing, while the additional front and side yard space enhances the property's expansive feel. Inside, you'll love the bright and inviting living room, highlighted by a large picture window that fills the home with natural light. The kitchen is both stylish and practical, featuring updated cabinetry, a modern backsplash, abundant counter space, and a center island ideal for meal prep and gathering with family and friends. The warm, cozy layout creates a welcoming atmosphere that feels like home the moment you walk in. Whether you're searching for your first home, a place to raise a family, or a comfortable retirement retreat, this property offers exceptional versatility. Located within walking distance to the local park and baseball fields, you'll also enjoy easy access to Morenci's beloved summer festivals. Best of all, the backyard offers a front-row seat to the community fireworks display each year. Don't miss this opportunity to own a well-maintained home in a friendly neighborhood with long-term neighbors and a true sense of community.
For sale
$119,000
135 Salisbury St, Morenci, MI 49256
2beds
1,214sqft
Single Family Residence
Built in 1957
0.31 Acres Lot
$116,100 Zestimate®
$98/sqft
$-- HOA
What's special
- 116 days
- 200
- 16
Zillow last checked:
Listing updated:
Listed by:
Mike Crouse 419-283-6453,
RE/MAX Preferred Associates 734-854-4000
Source: MiRealSource,MLS#: 50207027 Originating MLS: Southeastern Border Association of REALTORS
Originating MLS: Southeastern Border Association of REALTORSFacts & features
Interior
Bedrooms & bathrooms
- Bedrooms: 2
- Bathrooms: 1
- Full bathrooms: 1
- Main level bathrooms: 1
- Main level bedrooms: 2
Bedroom 1
- Features: Wood
- Level: Main
- Area: 132
- Dimensions: 12 x 11
Bedroom 2
- Features: Wood
- Level: Main
- Area: 110
- Dimensions: 11 x 10
Bathroom 1
- Level: Main
Dining room
- Features: Wood
- Level: Main
- Area: 90
- Dimensions: 9 x 10
Kitchen
- Level: Main
- Area: 132
- Dimensions: 12 x 11
Living room
- Features: Wood
- Level: Main
- Area: 216
- Dimensions: 18 x 12
Heating
- Forced Air, Natural Gas
Features
- Flooring: Wood
- Basement: Crawl Space
- Has fireplace: No
Interior area
- Total structure area: 2,014
- Total interior livable area: 1,214 sqft
- Finished area above ground: 1,214
- Finished area below ground: 0
Property
Features
- Levels: One
- Stories: 1
- Frontage type: Road
- Frontage length: 132
Lot
- Size: 0.31 Acres
- Dimensions: 132 x 100
Details
- Parcel number: XM0630032100
- Special conditions: Private
Construction
Type & style
- Home type: SingleFamily
- Architectural style: Ranch
- Property subtype: Single Family Residence
Materials
- Wood Siding
- Foundation: Basement
Condition
- Year built: 1957
Utilities & green energy
- Sewer: Public Sanitary, Storm
- Water: Public
Community & HOA
Community
- Subdivision: Dennis Wakefields Add
HOA
- Has HOA: No
Location
- Region: Morenci
Financial & listing details
- Price per square foot: $98/sqft
- Tax assessed value: $105,300
- Annual tax amount: $1,861
- Date on market: 5/10/2026
- Cumulative days on market: 83 days
- Listing agreement: Exclusive Right To Sell
- Listing terms: Cash,Conventional
Estimated market value
$116,100
$110,000 - $122,000
$1,167/mo
Price history
| Date | Event | Price |
|---|---|---|
| 7/30/2026 | Listed for sale | $119,000$98/sqft |
Source:  MiRealSource #50207027 Report a problem MiRealSource #50207027 Report a problem | ||
| 6/30/2026 | Pending sale | $119,000$98/sqft |
Source: MiRealSource #50207027 Report a problem | ||
| 5/16/2026 | Listed for sale | $119,000+147.9%$98/sqft |
Source: MiRealSource #50207027 Report a problem | ||
| 10/11/2016 | Sold | $48,000-7.7%$40/sqft |
Source: Public Record Report a problem | ||
| 8/28/2009 | Sold | $52,000$43/sqft |
Source: MiRealSource #918708 Report a problem | ||
Public tax history
| Year | Property taxes | Tax assessment |
|---|---|---|
| 2025 | -- | $52,650 +8.9% |
| 2024 | -- | $48,349 -2.4% |
| 2023 | $527 | $49,534 -0.1% |
| 2022 | -- | $49,572 |
| 2021 | $1,391 | -- |
| 2020 | $1,391 -4.7% | -- |
| 2019 | $1,460 | $33,400 -4.7% |
| 2018 | -- | $35,036 -1.5% |
| 2017 | $944 | $35,580 +7.4% |
| 2016 | -- | $33,125 +5.5% |
| 2014 | -- | $31,389 +2.3% |
| 2013 | -- | $30,693 +2.7% |
| 2012 | -- | $29,900 -8.6% |
| 2011 | -- | $32,700 -5.8% |
| 2010 | -- | $34,700 -18.5% |
| 2009 | -- | $42,600 -8.8% |
| 2008 | -- | $46,700 +0.2% |
| 2006 | $1,025 -36% | $46,600 +6.2% |
| 2005 | $1,603 +80.6% | $43,900 +5% |
| 2004 | $887 -35.2% | $41,800 +5% |
| 2002 | $1,370 | $39,800 +3.1% |
| 2001 | $1,370 | $38,600 +7.8% |
| 2000 | $1,370 | $35,800 |
Find assessor info on the county website
Monthly payment
Est. payment
Payment breakdown
Explore the cost of this home by adjusting the details. Changes won't be saved.Climate risks
Neighborhood: 49256
Nearby schools
Similar homes
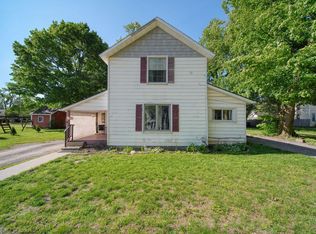
- $124,9005 bd1 ba1.4k sqft118 E Chestnut St, Morenci, MI 49256For Sale
 MLS ID #26026197, Jeffrey Rising, Cornerstone Real Estate. MichRIC
 - $100,0003 bd2 ba1.5k sqft130 E Union St, Morenci, MI 49256For Sale
 MLS ID #26045693, James Krebs, Xsell Realty. MichRIC
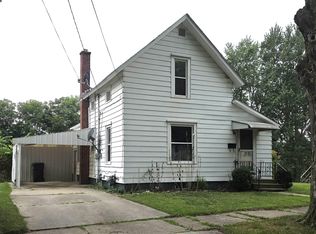
 - $109,9001 bd1 ba1k sqft302 Orchard St, Morenci, MI 49256For Sale
 MLS ID #50218316, Bradley Frederick, Gil Henry & Associates. MiRealSource
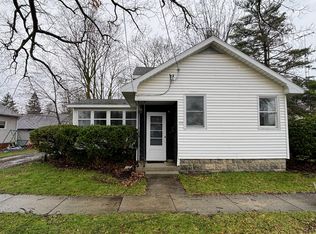
 - $154,9003 bd1 ba1.4k sqft320 S East St, Morenci, MI 49256For Sale
 MLS ID #26027395, Jamie Beach, Xsell Realty. MichRIC
 - $99,9002 bd1 ba828 sqft119 Gorham St, Morenci, MI 49256For SaleMLS ID #50211754, Bradley Frederick, Gil Henry & Associates. MiRealSource
- $142,0002 bd1 ba1k sqft233 W Congress St, Morenci, MI 49256For SaleMLS ID #50217683, Khrys Gould, Howard Hanna Real Estate Services-Adrian. MiRealSource
- $169,9004 bd2 ba1.6k sqft120 Clark St, Morenci, MI 49256For SaleMLS ID #26033077, Jeffrey Rising, Cornerstone Real Estate. MichRIC
- $74,9993 bd1 ba1k sqft714 North St, Morenci, MI 49256For Sale
 MLS ID #20261060754, Steven Toth, 3Sixty5 Realty. Realcomp II
 - $110,0002 bd2 ba980 sqft7373 S Adrian Hwy, Adrian, MI 49221For SaleMLS ID #50218809, Sheila Ruttkofsky, Goedert Real Estate - Adr. MiRealSource
- $109,9003 bd1 ba1.2k sqft546 Northwestern Dr, Adrian, MI 49221For SaleMLS ID #26044521, Tamra Allen, Production Realty. MichRIC
- $120,0002 bd2 ba1k sqft123 N Center St, Adrian, MI 49221For SaleMLS ID #26041749, Tamara Culler, NextHome Roots RE Group. MichRIC
- $159,9003 bd2 ba1.2k sqft13421 Woerner Rd, Manitou Beach, MI 49253For SaleMLS ID #26017887, Mark Riggle, RE/MAX Irish Hills Realty. MichRIC
- $132,0002 bd3 ba959 sqft120 Bent Oak Ave, Adrian, MI 49221For SaleMLS ID #26040017, Elizabeth Larsen, Xsell Realty. MichRIC
