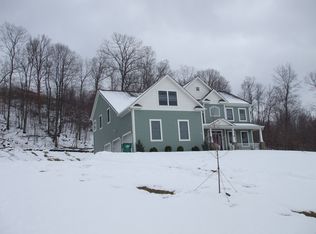
A/O 3/19. Welcome to 135 Sandy pines blvd, an amazing 4 bedroom,3.5 bath home with spectacular views of the Hudson Valley and Catskill Mountains. Welcomed by coffered ceilings in the foyer, this open floor plan is sure to please. The gourmet kitchen features custom cabinetry, granite counters and an oversized island. The kitchen opens to a 2-story family with floor-to-ceiling stone gas fireplace, which leads to a bright and cheery sunroom with 3 walls of windows. The first floor also features a 2-story foyer, gleaming hardwood floors, formal LR, DR, laundry room and two staircases to the second level. Upstairs the large master bedroom boasts tray ceilings,a sitting room, a large walk-in closet, and a spa like bathroom, a huge walk in shower with 2 shower heads and 2 sinks. Additionally, there are 3 spacious bedrooms, all with new carpeting and 2 full baths upstairs. Step out from the kitchen onto one of 2 trex decks overlooking your gorgeous 18 x 40 in ground salt water pool with patio surround. Amenities include a charming front porch, municipal water and sewer, economical gas for heating and cooking, an abundance of closets and storage space, and 3-car garage. Roughed in plumbing for a full bath in the basement. Located in a prestigious golf course community of executive homes, and less than 70 miles to Grand Central Station! This custom-built 4,427 square foot Colonial is ideal for commuting when needed or working from home in a 1st floor private home office with French doors. Hudson Valley offers miles of walk/hike/bike trails, breweries, distilleries and restaurants with our local CIA-trained chefs. Only minutes to the TSP, 84/684 and Metro North, this home offers the best of both worlds - convenience for commuters and a beautiful place to call home. All with arguably the best views and sunsets in the Hudson Valley! Additional Information: Amenities:Stall Shower,ParkingFeatures:3 Car Attached,
Sold for $4,270,000
Zillow last checked:
Listing updated:
Bought with:
Diana Polack, 10401347424
Compass Greater NY, LLC
Bree Chambers, 10401357859
Compass Greater NY, LLC
Source: OneKey® MLS as distributed by MLS GRID,MLS#: H6290503
Price history
| Date | Event | Price |
|---|---|---|
| 9/9/2024 | Sold | $4,270,000+255.8%$965/sqft |
Source: Public Record Report a problem | ||
| 7/1/2024 | Sold | $1,200,000$271/sqft |
Source:  OneKey® MLS as distributed by MLS GRID #H6290503 Report a problem OneKey® MLS as distributed by MLS GRID #H6290503 Report a problem | ||
| 4/10/2024 | Pending sale | $1,200,000$271/sqft |
Source: BHHS broker feed #H6290503 Report a problem | ||
| 4/9/2024 | Contingent | $1,200,000$271/sqft |
Source:  Berkshire Hathaway HomeServices New England Properties #H6290503 Report a problem Berkshire Hathaway HomeServices New England Properties #H6290503 Report a problem | ||
| 4/9/2024 | Pending sale | $1,200,000$271/sqft |
Source: OneKey® MLS as distributed by MLS GRID #H6290503 Report a problem | ||
| 3/25/2024 | Listing removed | $1,200,000$271/sqft |
Source: BHHS broker feed #H6290503 Report a problem | ||
| 2/22/2024 | Listed for sale | $1,200,000+72.7%$271/sqft |
Source: OneKey® MLS as distributed by MLS GRID #H6290503 Report a problem | ||
| 7/1/2014 | Sold | $695,000-0.7%$157/sqft |
Source: OneKey® MLS as distributed by MLS GRID #M329993 Report a problem | ||
| 7/1/2014 | Pending sale | $700,000$158/sqft |
Source: BHHS HUDSON VALLEY PROPERTIES LG #329993 Report a problem | ||
| 2/9/2014 | Listed for sale | $700,000-9.1%$158/sqft |
Source: PRUDENTIAL SERLS PRIME PR #324728 Report a problem | ||
| 12/18/2013 | Listing removed | $769,900$174/sqft |
Source: Prudential Serls Prime Properties #322162 Report a problem | ||
| 11/21/2013 | Listed for sale | $769,900-17%$174/sqft |
Source: Prudential Serls Prime Properties #322162 Report a problem | ||
| 2/22/2006 | Sold | $928,037-69.1%$210/sqft |
Source: Public Record Report a problem | ||
| 11/10/2005 | Sold | $3,000,000+1900%$678/sqft |
Source: Public Record Report a problem | ||
| 10/7/2005 | Sold | $150,000$34/sqft |
Source: Public Record Report a problem | ||
| 2/2/2004 | Sold | $150,000$34/sqft |
Source: Public Record Report a problem | ||
Nearby homes
- $1,189,8004 bd4 ba6.6k sqft125 Sandy Pines Blvd, Hopewell Junction, NY 12533Off Market
- $1,186,5004 bd5 ba5k sqft139 Sandy Pines Blvd, Hopewell Junction, NY 12533Off Market
- $1,302,4005 bd6 ba5.8k sqft117 Sandy Pines Blvd, Hopewell Junction, NY 12533Off Market
- $863,0004 bd2 ba3.3k sqft136 Spy Glass Hl, Hopewell Junction, NY 12533Off Market
Get a cash offer in 3 minutes
Find out how much your home could sell for in as little as 3 minutes with a no-obligation cash offer.
Estimated market value
$2,203,200
