Skip main navigation
Sold for $270,000
  • $270,000

    135 Sauder Way, Zebulon, NC 27597

    4beds
    1,650sqft
    Manufactured On Land, Residential
    Built in 1999
    1.7 Acres Lot
    $303,900 Zestimate®
    $164/sqft
    $1,608 Estimated rent

    Home value

    $303,900

    $286,000 - $322,000

    $1,608/mo

    Zestimate® history
    Loading
    Loading...

    Owner options

    List your home for rent

    $1,608/mo

    Rent Zestimate®

    Find your next renter with Zillow Rental Manager. Plus, with online applications, you can quickly screen prospective tenants – for free.

    Learn more

    $1,608/mo

    Rent Zestimate®

    Refinance and save

    $1,589/mo

    Est. payment

    Refinancing to a lower rate could help reduce your monthly payments and save thousands over the life of the loan.

    See today's rates

    $1,589/mo

    Est. payment

    Explore your selling options

    Work with a Zillow partner agent

    Leverage their expertise and Zillow's premium Showcase listings to get your home seen by more buyers.

    Get started

    List with your own agent

    Get your home in front of millions of buyers by listing it on Zillow.

    Learn how to do it

    Sell it yourself

    Take full control of how buyers see your home on Zillow by listing For Sale by Owner (FSBO).

    List your home

    What's special

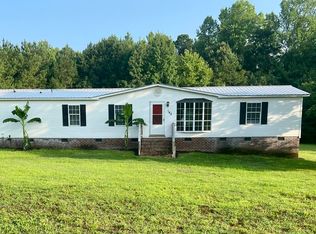
    Modular Home on a large 1.7 acre lot at the end of a quiet neighborhood with 2 first floor bedrooms , and in good move-in condition. 2 additional bedrooms upstairs and a full bath plus an extra sink cabinet in the adjoining hallway . 2 storage sheds in great condition , wired and ready for a workshop. New SS appliances and new paint throughout. Also some new flooring. Don't Miss!

    Zillow last checked:

    Listing updated:

    Listed by:

    Sharon Baldwin 919-669-6644,

    Sunflower Realty, LLC

    Bought with:

    Monica Foley, 237045

    Foley Properties & Estates Co.

    Source: Doorify MLS,MLS#: 10031054MLS Logo

    Facts & features

    Interior

    Bedrooms & bathrooms
    • Bedrooms: 4
    • Bathrooms: 3
    • Full bathrooms: 3
    Heating
    • Electric
    Cooling
    • Central Air, Electric
    Appliances
    • Included: Dishwasher, Electric Oven, Electric Water Heater, Refrigerator, Stainless Steel Appliance(s)
    • Laundry: Laundry Closet, Lower Level
    Features
    • Breakfast Bar, Ceiling Fan(s), Double Vanity, Eat-in Kitchen, Granite Counters, Pantry, Walk-In Closet(s), Walk-In Shower
    • Flooring: Carpet, Laminate, Vinyl
    • Windows: Blinds
    Interior area
    • Total structure area: 1,650
    • Total interior livable area: 1,650 sqft
    • Finished area above ground: 1,650
    • Finished area below ground: 0

    Property

    Parking
    • Total spaces: 4
    • Parking features: Gravel
    • Uncovered spaces: 4
    Features
    • Levels: One and One Half
    • Stories: 1
    • Patio & porch: Deck, Porch
    • Fencing: None
    • Has view: Yes
    Lot
    • Size: 1.70 Acres
    • Features: Front Yard, Partially Cleared
    Details
    • Additional structures: Shed(s), Storage
    • Parcel number: 1798973182
    • Zoning: FCO R-30
    • Special conditions: Standard

    Construction

    Type & style
    • Home type: MobileManufactured
    • Architectural style: Cape Cod
    • Property subtype: Manufactured On Land, Residential
    Materials
    • Aluminum Siding, Vinyl Siding
    • Foundation: Brick/Mortar
    • Roof: Shingle
    Condition
    • New construction: No
    • Year built: 1999

    Utilities & green energy

    • Sewer: Septic Tank
    • Water: Well
    • Utilities for property: Electricity Connected

    Community & neighborhood

    Location
    • Region: Zebulon
    • Subdivision: Medfield Estates

    Other

    Other facts
    • Body type: See Remarks

    Price history

    DateEventPrice
    7/9/2024Sold$270,000-3.5%$164/sqft
    Source: Doorify MLS #10031054 Report a problem
    5/30/2024Pending sale$279,900$170/sqft
    Source: Doorify MLS #10031054 Report a problem
    5/23/2024Listed for sale$279,900$170/sqft
    Source: Doorify MLS #10031054 Report a problem

    Public tax history

    YearProperty taxesTax assessment
    2025$1,690 $279,600
    2024$1,690 +32.9%$279,600 +105.9%
    2023$1,271 +2.4%$135,820
    2022$1,241 -1.1%--
    2021$1,254 -1.1%--
    2020$1,268 +0.8%--
    2019$1,258 -3.8%$135,820
    2018$1,308 $135,820 +6.2%
    2017$1,308 $127,860
    2016$1,308 $127,860
    2015$1,308 +7%$127,860
    2014$1,222 $127,860
    2013-- $127,860
    2012-- $127,860 -19.5%
    2011-- $158,872
    2010-- $158,872
    2009-- $158,872
    2008-- $158,872

    Find assessor info on the county website

    Neighborhood: 27597

    Nearby schools

    GreatSchools rating
    Schools provided by the listing agent
    • Elementary: Franklin - Long Mill
    • Middle: Franklin - Terrell Lane
    • High: Franklin - Bunn

    Source: Doorify MLS. This data may not be complete. We recommend contacting the local school district to confirm school assignments for this home.

    Get a cash offer in 3 minutes
    Find out how much your home could sell for in as little as 3 minutes with a no-obligation cash offer.
    Estimated market value
    $303,900
    Get a cash offer in 3 minutes
    Find out how much your home could sell for in as little as 3 minutes with a no-obligation cash offer.
    Estimated market value
    $303,900