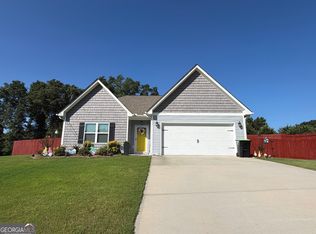
Welcome to 135 Saw Mill Court in Thomaston, GA! Built in 2020 and meticulously maintained, this beautiful 4-bedroom, 2 full bath, 1 half bath home offers 1,840 square feet of comfortable living space on a spacious 0.41-acre lot. The thoughtfully designed floor plan features a modern kitchen equipped with stainless steel appliances, ample cabinet space, and an open flow ideal for everyday living and entertaining. Step outside to enjoy the large backyard and outdoor fireplace, perfect for relaxing evenings and gatherings with family and friends. Combining modern construction, excellent condition, and desirable outdoor living space, this home is truly move-in ready.
Pending
$285,000
135 Saw Mill Ct, Thomaston, GA 30286
4beds
1,840sqft
:
Get pre-qualified$1,857/mo
Single Family Residence
Built in 2020
0.41 Acres Lot
$282,500 Zestimate®
$155/sqft
$-- HOA
What's special
Outdoor fireplaceLarge backyardStainless steel appliancesModern kitchenAmple cabinet space
- 43 days |
- 211 |
- 10 |
Zillow last checked:
Listing updated:
Listed by:
Scott W Fader 888-227-1009,
Joseph Walter Realty, LLC
Source: GAMLS,MLS#: 10783616
Facts & features
Interior
Bedrooms & bathrooms
- Bedrooms: 4
- Bathrooms: 3
- Full bathrooms: 2
- 1/2 bathrooms: 1
- Main level bathrooms: 2
- Main level bedrooms: 4
Rooms
- Room types: Family Room, Laundry
Heating
- Central, Hot Water
Cooling
- Central Air
Appliances
- Included: Dishwasher, Microwave, Oven/Range (Combo), Refrigerator, Stainless Steel Appliance(s)
- Laundry: Upper Level
Features
- Double Vanity, High Ceilings, Soaking Tub, Walk-In Closet(s)
- Flooring: Carpet, Vinyl
- Basement: None
- Number of fireplaces: 1
- Fireplace features: Outside
- Common walls with other units/homes: No Common Walls
Interior area
- Total structure area: 1,840
- Total interior livable area: 1,840 sqft
- Finished area above ground: 1,840
- Finished area below ground: 0
Property
Parking
- Parking features: Garage, Garage Door Opener
- Has garage: Yes
Features
- Levels: Two
- Stories: 2
- Exterior features: Other, Veranda
- Fencing: Other
Lot
- Size: 0.41 Acres
- Features: Level
- Residential vegetation: Grassed
Details
- Parcel number: 045 040S
Construction
Type & style
- Home type: SingleFamily
- Architectural style: Traditional
- Property subtype: Single Family Residence
Materials
- Aluminum Siding
- Roof: Composition
Condition
- Resale
- New construction: No
- Year built: 2020
Utilities & green energy
- Sewer: Public Sewer
- Water: Public
- Utilities for property: Electricity Available, High Speed Internet, Phone Available, Sewer Connected, Water Available
Community & HOA
Community
- Features: None
- Subdivision: 757
HOA
- Has HOA: No
- Services included: None
Location
- Region: Thomaston
Financial & listing details
- Price per square foot: $155/sqft
- Tax assessed value: $272,383
- Annual tax amount: $3,427
- Date on market: 6/11/2026
- Cumulative days on market: 43 days
- Listing agreement: Exclusive Agency
- Listing terms: Cash,Conventional,FHA,VA Loan
- Electric utility on property: Yes
Estimated market value
$282,500
$268,000 - $297,000
$2,172/mo
Price history
| Date | Event | Price |
|---|---|---|
| 7/4/2026 | Pending sale | $285,000$155/sqft |
Source:  GAMLS #10783616 Report a problem GAMLS #10783616 Report a problem | ||
| 6/11/2026 | Listed for sale | $285,000+62.9%$155/sqft |
Source: GAMLS #10783616 Report a problem | ||
| 3/27/2026 | Sold | $175,000-4.6%$95/sqft |
Source:  MGMLS #182434 Report a problem MGMLS #182434 Report a problem | ||
| 12/11/2025 | Listed for sale | $183,475+2%$100/sqft |
Source: MGMLS #182434 Report a problem | ||
| 1/6/2021 | Sold | $179,900$98/sqft |
Source:  GAMLS #8888032 Report a problem GAMLS #8888032 Report a problem | ||
| 11/12/2020 | Pending sale | $179,900$98/sqft |
Source: Murray Company, Realtors #8888032 Report a problem | ||
| 11/12/2020 | Listed for sale | $179,900$98/sqft |
Source: Murray Company, Realtors #8888032 Report a problem | ||
Public tax history
| Year | Property taxes | Tax assessment |
|---|---|---|
| 2025 | $3,101 -3% | $108,953 +2.4% |
| 2024 | $3,198 +31.9% | $106,409 +13.7% |
| 2023 | $2,425 +3.8% | $93,602 +31.9% |
| 2022 | $2,336 +219.7% | $70,956 -6.2% |
| 2021 | $731 +379.4% | $75,680 +1476.7% |
| 2020 | $152 -0.1% | $4,800 |
| 2019 | $153 -9.1% | $4,800 |
| 2018 | $168 -1.7% | $4,800 |
| 2017 | $171 | $4,800 |
| 2016 | $171 | $4,800 |
| 2015 | $171 +0.5% | $4,800 |
| 2014 | $170 | $4,800 |
| 2013 | -- | -- |
| 2012 | -- | -- |
| 2011 | -- | -- |
| 2010 | -- | -- |
Find assessor info on the county website
Monthly payment
Est. payment
Payment breakdown
Explore the cost of this home by adjusting the details. Changes won't be saved.Climate risks
Neighborhood: 30286
Nearby schools
GreatSchools rating
- NAUpson-Lee Primary SchoolGrades: PK-2Distance: 1.7 mi
- 5/10Upson-Lee Middle SchoolGrades: 6-8Distance: 0.7 mi
- 4/10Upson-Lee High SchoolGrades: 9-12Distance: 2.1 mi
Schools provided by the listing agent
- Elementary: Upson Lee
- Middle: Upson Lee
- High: Upson Lee
Source: GAMLS. This data may not be complete. We recommend contacting the local school district to confirm school assignments for this home.
- $249,9003 bd2 ba1.4k sqft145 Saw Mill Ct, Thomaston, GA 30286For Sale
- $243,5003 bd2 ba1.4k sqft105 Hammerhead Ln, Thomaston, GA 30286Off Market
- $243,4003 bd2 ba1.4k sqft109 Hammerhead Ln, Thomaston, GA 30286Off Market
- $223,1003 bd2 ba1.2k sqft130 Saw Mill Ct, Thomaston, GA 30286Off Market
- $215,0003 bd2 ba1.5k sqft107 Hammerhead Ln, Thomaston, GA 30286Pending
- $265,9003 bd3 ba1.7k sqft140 Saw Mill Ct, Thomaston, GA 30286Off Market
- $163,800-- bd-- ba-- sqftHammer Head Ln, Thomaston, GA --Off Market
- $255,8003 bd2 ba1.5k sqft101 Hammerhead Ln, Thomaston, GA 30286Off Market
A local agent can set up tours, give advice and negotiate with sellers.
Similar homes
- $289,9004 bd2 ba1.9k sqft309 Nelson Dr, Thomaston, GA 30286Active

 MLS ID #10780786, Joni Becerra, Haven Realty. GAMLS
 - $--3 bd2 ba1.6k sqft508 Heath Dr, Thomaston, GA 30286Auction
 ServiceLink Auction
 - $229,0004 bd2 ba2k sqft203 Dallas Dr, Thomaston, GA 30286Active
 MLS ID #10808741, Judy Greene, BHHS Georgia Properties. GAMLS
 - $289,0004 bd2 ba1.7k sqft702 S Green St, Thomaston, GA 30286Active
 MLS ID #10773593, B. Alicia Gibson, Haven Realty. GAMLS
 - $275,0004 bd2 ba1.3k sqft1412 & 1418 Yatesville Hwy, Thomaston, GA 30286ActiveMLS ID #10786050, Amy Folsom, BHHS Georgia Properties. GAMLS
- $239,9003 bd2 ba1.5k sqft204 Diane Dr, Thomaston, GA 30286ActiveMLS ID #10810257, Mary Ann Wells, Benham Realty Group. GAMLS
- $269,9004 bd3 ba2.4k sqft321 W Main St, Thomaston, GA 30286ActiveMLS ID #10674649, Jeri-Lee Vermeer, Century 21 Adams-Harvey & Associates. GAMLS
- $275,0003 bd2 ba1.6k sqft315 Pardue Dr, Thomaston, GA 30286ActiveMLS ID #10790652, The Sims Team, Georgia Hometown Realty. GAMLS
- $279,5003 bd2 ba1.6k sqft209 Salbar St, Thomaston, GA 30286ActiveMLS ID #10796910, Joni Becerra, Haven Realty. GAMLS
- $274,9003 bd2 ba1.7k sqft202 Shannon Ct, Thomaston, GA 30286ActiveMLS ID #10786980, Kacie L Edwards, Prosperity Real Estate Group. GAMLS
- $250,0003 bd2 ba2k sqft217 Barnesville St, Thomaston, GA 30286ActiveMLS ID #10685025, Dee Waddell, Broad & Main Real Estate Group. GAMLS
- $284,5004 bd3 ba1.7k sqft5 Morningside Ct, Thomaston, GA 30286ActiveMLS ID #10710721, Alane M Rayburn, Fathom Realty GA, LLC. GAMLS
- $349,0006 bd3 ba2.4k sqft706 Hill St, Thomaston, GA 30286ActiveMLS ID #10791638, Shane Phillips, Century 21 Adams-Harvey & Associates. GAMLS
- $329,0004 bd4 ba2.6k sqft400 W Gordon St, Thomaston, GA 30286ActiveMLS ID #10673375, Dee Waddell, Broad & Main Real Estate Group. GAMLS
- $194,9003 bd2 ba1.4k sqft615 Peachtree Dr, Thomaston, GA 30286ActiveMLS ID #10799251, Gregory Carthon, Virtual Properties Realty.Net. GAMLS
- $225,0003 bd2 ba1.3k sqft754 Michael St, Thomaston, GA 30286ActiveMLS ID #10803890, Patsy Marsh, Century 21 Adams-Harvey & Associates. GAMLS
- $249,9002 bd3 ba2.1k sqft124 David Dr, Thomaston, GA 30286ActiveMLS ID #10761453, Jeri-Lee Vermeer, Century 21 Adams-Harvey & Associates. GAMLS
- $324,9003 bd3 ba1.7k sqft308 Pardue Dr, Thomaston, GA 30286ActiveMLS ID #10715568, Tommy Allen Jr., Jason Mitchell Real Estate Georgia. GAMLS
- $245,0003 bd2 ba1.6k sqft206 Cedarwood Ln, Thomaston, GA 30286ActiveMLS ID #10795667, Marie Pruett, Haven Realty. GAMLS
- $224,9003 bd2 ba1.5k sqft103 Meeks Ter, Thomaston, GA 30286ActiveMLS ID #10772605, Mary Ann Wells, Benham Realty Group. GAMLS
