Skip main navigation
Active
  • Listed by: P A Realty • Trisha Parker
    $825,000

    135 Saydee Lane, Port Angeles, WA 98362

    3beds
    2,214sqft
    : 
    $5,041/mo
    Get pre-qualified
    Single Family Residence
    Built in 2018
    2.1 Acres Lot
    $807,700 Zestimate®
    $373/sqft
    $17/mo HOA

    What's special

    Panoramic mountain viewsBacklit mirrorsCustom wall stencilingPrimary suiteWalk-in closetCustom wood accentsHot tub
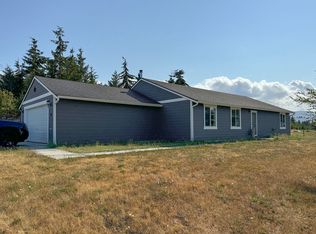
    Rural living at the end of a paved cul-de-sac. Over 2 acres of privacy, with panoramic mountain views. Step in the door and the mountains feel like they’re part of the living room. Solid hardwood trim runs throughout, paired with custom wood accents, natural textures and fixtures for a boho, glam feel. Maple cabinets and sparkly quartz counters in the kitchen. Vaulted ceilings and a covered porch take in those huge mountain views, morning and night. Main level living includes an office and a half bath, along with the primary suite. The primary bathroom has a double vanity, custom wall stenciling, and backlit mirrors, plus a walk-in closet. Downstairs, there’s a family room, a full bath, two more bedrooms, and a huge laundry/storage room, and outside access. Room to spread out, work from home, or host. Acreage means room to breathe. Power line trails are right out your door for ATV riding or hiking, no trailering required. The lawn is huge, with an outdoor fire pit area and a hot tub. Custom patio pavers and walkways wind through the yard, giving it a manicured but private feel, all while still being tucked into a quiet, paved cul-de-sac, surrounded by trees, just minutes from town. Septic is rated for 4 bedrooms, possibly providing for expanded living. This is the kind of property that’s hard to find: rural acreage with the views and privacy people dream about, but with the convenience of pavement to your door. Space, quiet, and mountains all around. And, like new!
    13 days
    |
    710
    |
    39
    |

    Zillow last checked:

    Listing updated:

    Listed by:

    Trisha Parker,

    P A Realty

    Source: NWMLS as distributed by MLS GRID,MLS#: 2566992MLS Logo

      Facts & features

      Interior

      Bedrooms & bathrooms
      • Bedrooms: 3
      • Bathrooms: 3
      • Full bathrooms: 1
      • 3/4 bathrooms: 1
      • 1/2 bathrooms: 1
      • Main level bathrooms: 2
      • Main level bedrooms: 1
      Primary bedroom
      • Level: Main
      Bedroom
      • Level: Lower
      Bedroom
      • Level: Lower
      Bathroom full
      • Level: Lower
      Bathroom three quarter
      • Level: Main
      Other
      • Level: Main
      Den office
      • Level: Main
      Entry hall
      • Level: Main
      Family room
      • Level: Lower
      Kitchen with eating space
      • Level: Main
      Living room
      • Level: Main
      Utility room
      • Level: Lower
      Heating
      • Forced Air, Heat Pump, Electric
      Cooling
      • Forced Air, Heat Pump
      Appliances
      • Included: Dishwasher, Dryer, Microwave, Refrigerator, Stove(s)/Range(s), Washer, Dishwasher(s), Dryer(s), Microwave(s), Refrigerator(s), Washer(s), Water Heater: Electric, Water Heater Location: Basement Laundry/Utility Room
      Features
      • Bath Off Primary
      • Flooring: Ceramic Tile, Vinyl Plank, Carpet
      • Windows: Dbl Pane/Storm Window
      • Basement: Daylight,Finished
      • Has fireplace: No
      Interior area
      • Total structure area: 2,214
      • Total interior livable area: 2,214 sqft

      Property

      Parking
      • Total spaces: 6
      • Parking features: Driveway, Attached Garage, RV Parking
      • Has attached garage: Yes
      • Covered spaces: 2
      • Uncovered spaces: 4
      Features
      • Levels: One
      • Stories: 1
      • Entry location: Main
      • Patio & porch: Bath Off Primary, Dbl Pane/Storm Window, Vaulted Ceiling(s), Walk-In Closet(s), Water Heater
      • Has spa: Yes
      • Has view: Yes
      • View description: Mountain(s), Territorial
      Lot
      • Size: 2.1 Acres
      • Features: Cul-De-Sac, Dead End Street, High Voltage Line, Paved, Secluded, Value In Land, Deck, High Speed Internet, Hot Tub/Spa, Patio, RV Parking
      • Topography: Level,Partial Slope,Rolling,Terraces
      • Residential vegetation: Brush, Garden Space, Wooded
      Details
      • Parcel number: 0530225203200000
      • Zoning: RCC3
      • Zoning description: Jurisdiction: County
      • Special conditions: Standard

      Construction

      Type & style
      • Home type: SingleFamily
      • Architectural style: Traditional,1 Story w/Bsmnt.
      • Property subtype: Single Family Residence
      Materials
      • Cement Planked, Wood Siding, Cement Plank
      • Foundation: Poured Concrete
      • Roof: Composition
      Condition
      • Very Good
      • Year built: 2018
      • Major remodel year: 2018

      Utilities & green energy

      • Electric: Company: Clallam County PUD
      • Sewer: Septic Tank, Company: Private Septic
      • Water: Public, Company: Clallam County PUD
      • Utilities for property: Astound

      Community & HOA

      Community
      • Features: CCRs
      • Subdivision: Southeast Port Angeles
      HOA
      • Services included: Road Maintenance
      • HOA fee: $200 annually
      Location
      • Region: Port Angeles

      Financial & listing details

      • Price per square foot: $373/sqft
      • Tax assessed value: $701,518
      • Annual tax amount: $6,951
      • Date on market: 8/9/2026
      • Cumulative days on market: 15 days
      • Listing terms: Conventional,VA Loan
      • Inclusions: Dishwasher(s), Dryer(s), Microwave(s), Refrigerator(s), Stove(s)/Range(s), Washer(s)

        Estimated market value

        $807,700

        $767,000 - $848,000

        $3,387/mo

        Price history

        DateEventPrice
        8/10/2026Listed for sale$825,000+26.9%$373/sqft
        Source: Olympic Listing Service #401078 Report a problem
        5/7/2021Sold$650,000+8.3%$294/sqft
        Source: NWMLS as distributed by MLS GRID #1755284 Report a problem
        4/12/2021Pending sale$599,999$271/sqft
        Source: NWMLS as distributed by MLS GRID #1755284 Report a problem
        4/9/2021Listed for sale$599,999+990.9%$271/sqft
        Source: NWMLS as distributed by MLS GRID #1755284 Report a problem
        8/12/2016Sold$55,000$25/sqft
        Source: Public Record Report a problem

        Public tax history

        YearProperty taxesTax assessment
        2025$6,997 +7%$701,518 +3.7%
        2024$6,538 +2.6%$676,303 -0.9%
        2023$6,375 +4.6%$682,169 +9.3%
        2022$6,093 +6.6%$624,192 +26.4%
        2021$5,715 +8%$493,653 +16.5%
        2020$5,291 $423,558 +12.7%
        2019-- $375,695 +3.3%
        2018$3,705 $363,624 +582.9%
        2017-- $53,250
        2016$1,298 $53,250 +4.4%
        2015$1,298 $51,000 -9.3%
        2013$1,298 $56,250 -55.9%
        2012$1,298 $127,503
        Find assessor info on the county website

        Monthly payment

        Est. payment

        Payment breakdown

        Explore the cost of this home by adjusting the details. Changes won't be saved.
        All calculations are estimates and provided by Zillow, Inc. for informational purposes only. Actual amounts may vary.
        HOA fees may include property taxes on listings classified as Co-Ops. Contact the listing agent and/or owner for fee details.
        See how much you could borrow to make a competitive offer.

        Climate risks

        Neighborhood: 98362

        Getting around

        0 / 100
        Car-Dependent
        3 / 100
        Somewhat Bikeable

        Nearby schools

        GreatSchools rating
        Schools provided by the listing agent
        • Elementary: Roosevelt Elementary
        • Middle: Stevens Mid
        • High: Port Angeles High

        Source: NWMLS as distributed by MLS GRID. This data may not be complete. We recommend contacting the local school district to confirm school assignments for this home.

        A local agent can set up tours, give advice and negotiate with sellers.

        A local lender can help you make sure your offer is ready when you are.

        Browse local experts

        Similar homes