Skip main navigation
Closed
  • $441,550

    135 Scarlet Dr, Fletcher, NC 28732

    3beds
    1,622sqft
    Single Family Residence
    Built in 1979
    0.34 Acres Lot
    $441,500 Zestimate®
    $272/sqft
    $2,581 Estimated rent

    Home value

    $441,500

    $419,000 - $468,000

    $2,581/mo

    Zestimate® history
    Loading
    Loading...

    Owner options

    List your home for rent

    $2,581/mo

    Rent Zestimate®

    Find your next renter with Zillow Rental Manager. Plus, with online applications, you can quickly screen prospective tenants – for free.

    Learn more

    $2,581/mo

    Rent Zestimate®

    Refinance and save

    $2,566/mo

    Est. payment

    Refinancing to a lower rate could help reduce your monthly payments and save thousands over the life of the loan.

    See today's rates

    $2,566/mo

    Est. payment

    Explore your selling options

    Work with a Zillow partner agent

    Leverage their expertise and Zillow's premium Showcase listings to get your home seen by more buyers.

    Get started

    List with your own agent

    Get your home in front of millions of buyers by listing it on Zillow.

    Learn how to do it

    Sell it yourself

    Take full control of how buyers see your home on Zillow by listing For Sale by Owner (FSBO).

    List your home

    What's special

    Fresh paint throughoutUpdated finishesLevel lotGranite countertopsRenovated bathroomsNew flooringStainless steel appliances
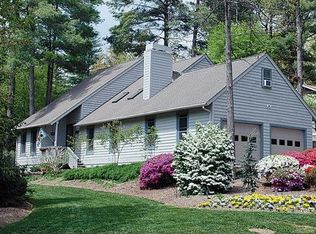
    Nestled in the established Wildwood subdivision, 135 Scarlet Drive offers the perfect blend of modern updates, peaceful surroundings, and unbeatable convenience. This beautifully remodeled 3-bedroom, 2-bath home features 1,622 square feet of thoughtfully updated living space designed for comfort and style. Inside, you’ll find vaulted ceilings in the main living area that create an open, airy feel. The stunning chef’s kitchen is complete with granite countertops, stainless steel appliances, and updated finishes that make both everyday living and entertaining effortless. The home also boasts renovated bathrooms, new flooring, and fresh paint throughout, creating a truly move-in ready experience from the moment you walk through the door. Outside, the level lot is framed by mature trees that provide a serene, private setting. A newly paved driveway adds both curb appeal and convenience, while the full-length front porch is the perfect place to enjoy your morning coffee or unwind in the evening listening to the birds and taking in the peaceful atmosphere. Located just minutes from the Asheville Airport and convenient to all the shopping, dining, and amenities of South Asheville, this home offers the rare combination of accessibility and tranquility. Quiet, established, and inviting — 135 Scarlet Drive is the kind of place that instantly feels like home.

    Zillow last checked:

    Listing updated:

    Listing Provided by:

    Jessica Jackson jessica@townandmountain.com,

    Town and Mountain Realty

    Bought with:

    Susanne Hackett

    Nest Realty Asheville

    Source: Canopy MLS as distributed by MLS GRID,MLS#: 4373929MLS Logo

    Facts & features

    Interior

    Bedrooms & bathrooms
    • Bedrooms: 3
    • Bathrooms: 2
    • Full bathrooms: 2
    • Main level bedrooms: 3
    Primary bedroom
    • Level: Main
    Bedroom s
    • Level: Main
    Bedroom s
    • Level: Main
    Bathroom full
    • Level: Main
    Bathroom full
    • Level: Main
    Dining area
    • Level: Main
    Kitchen
    • Level: Main
    Laundry
    • Level: Main
    Living room
    • Level: Main
    Heating
    • Forced Air, Natural Gas
    Cooling
    • Attic Fan, Ceiling Fan(s), Central Air, Heat Pump
    Appliances
    • Included: Dishwasher, Gas Oven, Gas Range, Microwave, Refrigerator, Washer/Dryer
    • Laundry: Inside, Main Level
    Features
    • Flooring: Vinyl
    • Doors: Sliding Doors, Storm Door(s)
    • Has basement: No
    • Fireplace features: Family Room, Gas Log
    Interior area
    • Total structure area: 1,622
    • Total interior livable area: 1,622 sqft
    • Finished area above ground: 1,622
    • Finished area below ground: 0

    Property

    Parking
    • Total spaces: 2
    • Parking features: Driveway, Attached Garage, Garage Faces Side, Garage on Main Level
    • Attached garage spaces: 2
    • Has uncovered spaces: Yes
    Features
    • Levels: One
    • Stories: 1
    • Patio & porch: Covered, Front Porch
    • Fencing: Back Yard,Fenced,Partial
    Lot
    • Size: 0.34 Acres
    • Features: Level, Wooded
    Details
    • Parcel number: 9653200834
    • Zoning: R-1
    • Special conditions: Standard

    Construction

    Type & style
    • Home type: SingleFamily
    • Property subtype: Single Family Residence
    Materials
    • Wood
    • Foundation: Crawl Space
    Condition
    • New construction: No
    • Year built: 1979

    Utilities & green energy

    • Sewer: Public Sewer
    • Water: City

    Community & neighborhood

    Location
    • Region: Fletcher
    • Subdivision: Wildwood

    Other

    Other facts
    • Listing terms: Cash,Conventional
    • Road surface type: Asphalt, Paved

    Price history

    DateEventPrice
    6/30/2026Sold$441,550-3%$272/sqft
    Source: Canopy MLS as distributed by MLS GRID #4373929 Report a problem
    5/12/2026Listed for sale$455,000+63.8%$281/sqft
    Source: Canopy MLS as distributed by MLS GRID #4373929 Report a problem
    12/29/2020Sold$277,800+1%$171/sqft
    Source: Canopy MLS as distributed by MLS GRID #3682026 Report a problem
    11/14/2020Pending sale$275,000$170/sqft
    Source: AllStar Powerhouse #3682026 Report a problem
    11/12/2020Listed for sale$275,000$170/sqft
    Source: AllStar Powerhouse #3682026 Report a problem

    Public tax history

    YearProperty taxesTax assessment
    2025$1,610 $373,500
    2024$1,610 $373,500
    2023$1,610 +22.5%$373,500 +59.4%
    2022$1,314 $234,300
    2021-- $234,300
    2020$1,314 $234,300
    2019$1,314 $234,300 +31.3%
    2018$1,314 +30.4%$178,400
    2017$1,008 $178,400
    2016-- $178,400
    2015-- $178,400 +5.4%
    2014-- $169,200
    2013-- $169,200
    2012-- $169,200
    2011-- $169,200 -8%
    2010-- $184,000
    2009-- $184,000
    2008-- $184,000
    2007-- $184,000 +31.7%
    2006-- $139,700
    2005-- $139,700

    Find assessor info on the county website

    Neighborhood: 28732

    Nearby schools

    GreatSchools rating
    Schools provided by the listing agent
    • Elementary: Glen Marlow
    • Middle: Rugby
    • High: West Henderson

    Source: Canopy MLS as distributed by MLS GRID. This data may not be complete. We recommend contacting the local school district to confirm school assignments for this home.

    Get a cash offer in 3 minutes
    Find out how much your home could sell for in as little as 3 minutes with a no-obligation cash offer.
    Estimated market value
    $441,500
    Get a cash offer in 3 minutes
    Find out how much your home could sell for in as little as 3 minutes with a no-obligation cash offer.
    Estimated market value
    $441,500