Skip main navigation
Sold for $220,000
  • $220,000

    135 School St, Crescent Mills, CA 95934

    2beds
    960sqft
    Single Family Residence
    Built in 1964
    0.41 Acres Lot
    $222,100 Zestimate®
    $229/sqft
    $1,345 Estimated rent

    Home value

    $222,100

    Estimated sales range

    Not available

    $1,345/mo

    Zestimate® history
    Loading
    Loading...

    Owner options

    List your home for rent

    $1,345/mo

    Rent Zestimate®

    Find your next renter with Zillow Rental Manager. Plus, with online applications, you can quickly screen prospective tenants – for free.

    Learn more

    $1,345/mo

    Rent Zestimate®

    Refinance and save

    $1,426/mo

    Est. payment

    Refinancing to a lower rate could help reduce your monthly payments and save thousands over the life of the loan.

    See today's rates

    $1,426/mo

    Est. payment

    Explore your selling options

    Work with a Zillow partner agent

    Leverage their expertise and Zillow's premium Showcase listings to get your home seen by more buyers.

    Get started

    List with your own agent

    Get your home in front of millions of buyers by listing it on Zillow.

    Learn how to do it

    Sell it yourself

    Take full control of how buyers see your home on Zillow by listing For Sale by Owner (FSBO).

    List your home

    What's special

    Ample parkingSuper clean interiorRecent carpet updatesOpen beam ceiling
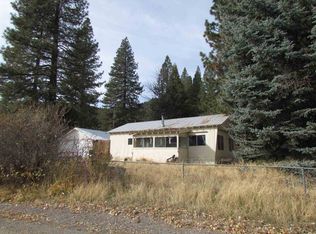
    Charming and impeccably maintained home featuring a super clean interior and an open beam ceiling that adds warmth and character. Enjoy peek views of the valley and Mt. Hough, creating a serene backdrop. Recent carpet updates add comfort, while the property offers ample parking, a storage shed, and a covered area for additional storage. Large .41 acre parce. Perfect for all your needs.

    Zillow last checked:

    Listing updated:

    Listed by:

    CATHY L MICHAELS 970-889-3993,

    COLDWELL BANKER KEHR/O'BRIEN (C)

    Bought with:

    CASSANDRA BARR, DRE #02075808

    EXP REALTY OF CALIFORNIA, INC

    , DRE #null

    Source: Plumas AOR,MLS#: 20250250MLS Logo

    Facts & features

    Interior

    Bedrooms & bathrooms
    • Bedrooms: 2
    • Bathrooms: 1
    • Full bathrooms: 1
    Heating
    • Wood Stove, Wall Furnace
    Cooling
    • Ceiling Fan(s)
    Appliances
    • Included: Dishwasher, Electric Oven, Electric Range, Electric Water Heater
    • Laundry: Washer Hookup, Electric Dryer Hookup
    Features
    • Open Beams/Beamed Ceailings, Electric Range Connection, Tub Shower, Vaulted Ceiling(s), Window Treatments
    • Flooring: Carpet, Vinyl
    • Basement: Crawl Space,Dirt Floor
    • Attic: None
    • Has fireplace: Yes
    • Fireplace features: Wood Burning Stove
    Interior area
    • Total interior livable area: 960 sqft

    Property

    Parking
    • Parking features: Gravel, Off Street
    • Details: Off-Street Parking
    Features
    • Levels: Two
    • Stories: 2
    • Patio & porch: Deck
    • Exterior features: Deck, Fence
    • Fencing: Other,Partial
    • Has view: Yes
    • View description: Scenic
    • Waterfront features: None
    Lot
    • Size: 0.41 Acres
    • Features: Level, No Landscaping, Sprinklers None, Trees Large Size
    • Topography: Level,Sloping
    • Residential vegetation: Mixed, Pine
    Details
    • Additional structures: Shed(s)
    • Parcel number: 111081016
    • Other equipment: None

    Construction

    Type & style
    • Home type: SingleFamily
    • Property subtype: Single Family Residence
    Materials
    • Frame, Wood Siding, Stick Built
    • Foundation: Concrete Perimeter, Poured
    • Roof: Metal
    Condition
    • New construction: No
    • Year built: 1964

    Utilities & green energy

    • Utilities for property: Electricity Available, Natural Gas Connected, Sewer Available, Water Available

    Community & neighborhood

    Location
    • Region: Crescent Mills
    • Subdivision: Townsite of Crescent Mill

    Other

    Other facts
    • Listing agreement: Exclusive Right To Sell
    • Listing terms: Cash,Cash to New Loan
    • Road surface type: Paved

    Price history

    DateEventPrice
    10/3/2025Sold$220,000-3.9%$229/sqft
    Source: Plumas AOR #20250250 Report a problem
    8/9/2025Pending sale$229,000$239/sqft
    Source: Plumas AOR #20250250 Report a problem
    4/6/2025Listed for sale$229,000+9.6%$239/sqft
    Source: Plumas AOR #20250250 Report a problem
    3/5/2022Listing removed--
    Source: BHHS broker feed Report a problem
    3/2/2022Listed for sale$209,000$218/sqft
    Source: Plumas AOR #20220133 Report a problem

    Public tax history

    YearProperty taxesTax assessment
    2025$491 -0.7%$47,142 +2%
    2024$495 +2.4%$46,218 +2%
    2023$483 +0.3%$45,312 +2%
    2022$482 +3.1%$44,424 +2%
    2021$468 -10.7%$43,554 +1%
    2020$524 +1.9%$43,108 +2%
    2019$514 +4.1%$42,263 +2%
    2018$494 +0.5%$41,435 +2%
    2017$491 +7.9%$40,624 +2%
    2016$455 +1.2%$39,829 +1.5%
    2015$450 $39,232 +7.4%
    2010-- $36,532 -0.2%
    2009-- $36,620 +2%
    2008-- $35,903 +2%
    2007-- $35,200 +2%
    2006-- $34,511 +2%
    2005-- $33,835 +8.1%
    2002-- $31,304
    2001-- $31,304

    Find assessor info on the county website

    Neighborhood: 95934

    Nearby schools

    GreatSchools rating
    Schools provided by the listing agent
    • Elementary: Plumas Unified
    • Middle: Plumas Unified
    • High: Plumas Unified

    Source: Plumas AOR. This data may not be complete. We recommend contacting the local school district to confirm school assignments for this home.

    Get pre-qualified for a loan
    At Zillow Home Loans, we can pre-qualify you in as little as 5 minutes with no impact to your credit score.

    An equal housing lender. NMLS #10287.