Skip main navigation
For sale
  • $4,225,000

    135 Seaport Blvd #1902, Boston, MA 02210

    3beds
    1,888sqft
    : 
    Loading
    Get pre-qualified
    Condominium
    Built in 2018
    -- sqft lot
    $3,980,600 Zestimate®
    $2,238/sqft
    $4,043/mo HOA

    What's special

    Neolith countertopsWhite oak hardwood floorsPristine full tile bathsJuliet balconyPrivate terraceTwo ensuite guest bedroomsImpressive primary suite
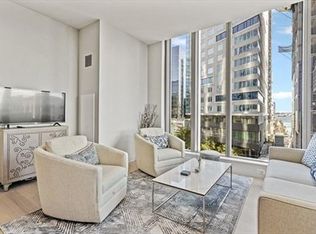
    Exquisite ocean view oasis at Echelon w/ 3 bedrooms, 3.5 baths, & 1,888+ sqft of sleek upgrades. The epitome of urban luxury boasting abundant floor-to-ceiling windows, white oak hardwood floors. Rarely available layout w/ abundant northeasterly sunlight & private terrace. Stunning kitchen w/ Leicht cabinetry, Subzero/Thermador appliances, Neolith countertops, 4-seat custom island. Pristine bar w/ dual subzero drawers, wine refrigerator & spacious living room w/ custom entertainment wall - perfect for hosting. Impressive primary suite offers full tile bath w/ dual vanity + massive walk-in custom closet. Two ensuite guest bedrooms, one with Juliet balcony, boast pristine full tile baths. Powder room w/ Neolith vanity. Custom shades, private storage, 3 garage spots - 1 self park. Unmatched amenities including basketball court, 3 pools, fitness ctr, yoga/pilates studio, sports simulator, spa, hot tub, & Sky Lounge. Terraces w/ grills, fire pits, 24/7 concierge/valet, doormen, porters.
    154 days
    |
    159
    |
    9
    |

    Zillow last checked:

    Listing updated:

    Listed by:

    CS Luxury Group 617-869-1750,

    Keller Williams Realty Boston-Metro | Back Bay 617-542-0012,

    Cam Chesley 617-869-1750

    Source: MLS PIN,MLS#: 73475738

    Loading...

      Facts & features

      Interior

      Bedrooms & bathrooms
      • Bedrooms: 3
      • Bathrooms: 4
      • Full bathrooms: 3
      • 1/2 bathrooms: 1
      Primary bathroom
      • Features: Yes
      Heating
      • Forced Air, Electric, Unit Control
      Cooling
      • Central Air, Unit Control
      Appliances
      • Included: Range, Dishwasher, Disposal, Microwave, Refrigerator, Freezer, Washer, Dryer, Wine Refrigerator, Range Hood
      • Laundry: In Unit
      Features
      • Flooring: Tile, Hardwood
      • Has basement: No
      • Has fireplace: No
      • Common walls with other units/homes: Corner
      Interior area
      • Total structure area: 1,888
      • Total interior livable area: 1,888 sqft
      • Finished area above ground: 1,888
      Video & virtual tour

      Property

      Parking
      • Total spaces: 3
      • Parking features: Under, Deeded
      • Attached garage spaces: 3
      Accessibility
      • Accessibility features: Accessible Entrance
      Features
      • Entry location: Unit Placement(Upper,Front)
      • Exterior features: Balcony, City View(s)
      • Pool features: Association, In Ground, Indoor, Heated
      • Has view: Yes
      • View description: City, Water, Harbor, Ocean
      • Has water view: Yes
      • Water view: Harbor,Ocean,Water
      • Waterfront features: Waterfront, 1 to 2 Mile To Beach
      Details
      • Parcel number: W:06 P:02642 S:557,5175554
      • Zoning: CD

      Construction

      Type & style
      • Home type: Condo
      • Property subtype: Condominium
      • Attached to another structure: Yes
      Materials
      • Roof: Rubber
      Condition
      • Year built: 2018

      Utilities & green energy

      • Sewer: Public Sewer
      • Water: Public
      • Utilities for property: for Gas Range
      Green energy
      • Energy efficient items: Thermostat

      Community & HOA

      Community
      • Features: Public Transportation, Shopping, Park, Walk/Jog Trails, Medical Facility, Bike Path, Highway Access, House of Worship, Marina, Private School, Public School, University
      • Security: Doorman, Concierge
      HOA
      • Amenities included: Hot Water, Pool, Elevator(s), Recreation Facilities, Fitness Center, Clubroom, Parking
      • Services included: Heat, Gas, Water, Sewer, Insurance, Security, Maintenance Grounds, Snow Removal, Trash, Reserve Funds
      • HOA fee: $4,043 monthly
      Location
      • Region: Boston

      Financial & listing details

      • Price per square foot: $2,238/sqft
      • Tax assessed value: $3,580,800
      • Annual tax amount: $41,466
      • Date on market: 2/10/2026
      • Exclusions: P.I.

        Estimated market value

        $3,980,600

        $3.78M - $4.18M

        $15,430/mo

        Price history

        DateEventPrice
        2/10/2026Listed for sale$4,225,000-2.3%$2,238/sqft
        Source: MLS PIN #73475738 Report a problem
        12/4/2025Listing removed$4,325,000$2,291/sqft
        Source: MLS PIN #73425862 Report a problem
        9/4/2025Listed for sale$4,325,000-3.8%$2,291/sqft
        Source: MLS PIN #73425862 Report a problem
        8/27/2025Listing removed$4,495,000$2,381/sqft
        Source: MLS PIN #73366000 Report a problem
        4/29/2025Listed for sale$4,495,000+28.6%$2,381/sqft
        Source: MLS PIN #73366000 Report a problem
        1/28/2022Sold$3,495,000$1,851/sqft
        Source: MLS PIN #72914801 Report a problem

        Public tax history

        YearProperty taxesTax assessment
        2025$41,466 +13.1%$3,580,800 +6.4%
        2024$36,669 +2.6%$3,364,100 +1.1%
        2023$35,752 +14.4%$3,328,900 +15.9%
        2022$31,244 $2,871,700
        Find assessor info on the county website

        Monthly payment

        Est. payment

        Payment breakdown

        Explore the cost of this home by adjusting the details. Changes won't be saved.
        All calculations are estimates and provided by Zillow, Inc. for informational purposes only. Actual amounts may vary.
        HOA fees may include property taxes on listings classified as Co-Ops. Contact the listing agent and/or owner for fee details.
        Mortgage interest rates are dependent on a number of factors, including credit score, down payment, and repayment length. Interest rate data provided by Zillow Group Marketplace, Inc. as of 1/1/1970 from various mortgage lenders with which we have lead or other similar arrangements; the Estimated Payment is an average of those rates.
        See how much you could borrow to make a competitive offer.

        Climate risks

        Neighborhood: South Boston

        Getting around

        83 / 100
        Very Walkable
        80 / 100
        Excellent Transit
        80 / 100
        Very Bikeable

        Nearby schools

        GreatSchools rating

        A local agent can set up tours, give advice and negotiate with sellers.

        Browse local experts

        Similar homes