Welcome home to this spacious 3-bedroom, 2.5-bath home offering over 2,000 square feet of comfortable living space in one of Hartville's most desirable neighborhoods within the highly sought-after Lake Local School District! The main level features a welcoming living room, a cozy family room, a formal dining room, an inviting kitchen, a convenient half bath, and a bright three-season sunroom overlooking the private backyard—perfect for morning coffee or relaxing evenings. Upstairs, you'll find three generously sized bedrooms, including an impressive primary suite complete with two closets and a private en-suite full bath, creating the perfect retreat at the end of the day. The finished lower level offers a spacious recreation room with durable Nature Stone flooring, plus abundant storage space to keep everything organized. Step outside to enjoy the peaceful, private backyard featuring a patio just off the three-season room and a storage shed for all your lawn and garden equipment. Ideally located within walking distance of many of Hartville's favorite destinations, including Ice Cream, local shops, restaurants, and community amenities, this home offers the perfect blend of convenience and neighborhood charm. Lovingly maintained and exceptionally clean, this home is truly move-in ready while offering the perfect opportunity for the next owner to add their own personal style and cosmetic updates over time. A solid home with a fantastic floor plan, generous room sizes, and an unbeatable location—don't miss your chance to make this wonderful Hartville property your own!
Active
$319,900
135 Seneca Trl SW, Hartville, OH 44632
3beds
2,189sqft
Single Family Residence
Built in 1973
0.73 Acres Lot
$-- Zestimate®
$146/sqft
$-- HOA
What's special
Generous room sizesFantastic floor planInviting kitchenImpressive primary suiteDurable nature stone flooringCozy family roomFormal dining room
- 4 days |
- 899 |
- 54 |
Zillow last checked:
Listing updated:
Listed by:
Greg Stearn 330-418-1212 sales@teamstearn.com,
RE/MAX Trends Realty
Source: MLS Now,MLS#: 5227156 Originating MLS: Akron Cleveland Association of REALTORS
Originating MLS: Akron Cleveland Association of REALTORSFacts & features
Interior
Bedrooms & bathrooms
- Bedrooms: 3
- Bathrooms: 3
- Full bathrooms: 2
- 1/2 bathrooms: 1
- Main level bathrooms: 1
Primary bedroom
- Description: Double Closets,Flooring: Carpet
- Level: Second
- Dimensions: 15 x 25
Bedroom
- Description: Flooring: Carpet
- Level: Second
- Dimensions: 15 x 9
Bedroom
- Description: Flooring: Carpet
- Level: Second
- Dimensions: 14 x 12
Primary bathroom
- Description: Flooring: Linoleum
- Level: Second
- Dimensions: 7 x 4
Bathroom
- Description: Half Bath,Flooring: Linoleum
- Level: First
- Dimensions: 5 x 4
Bathroom
- Description: Flooring: Linoleum
- Level: Second
- Dimensions: 7 x 6
Dining room
- Description: Flooring: Carpet
- Level: First
- Dimensions: 11 x 11
Entry foyer
- Level: First
- Dimensions: 11 x 5
Family room
- Description: Flooring: Carpet
- Features: Fireplace
- Level: First
- Dimensions: 33 x 13
Kitchen
- Description: Flooring: Linoleum
- Level: First
- Dimensions: 11 x 9
Living room
- Description: Flooring: Carpet
- Level: First
- Dimensions: 20 x 13
Recreation
- Description: Flooring: Carpet
- Level: Lower
- Dimensions: 13 x 15
Sunroom
- Description: Flooring: Carpet
- Level: First
- Dimensions: 17 x 11
Heating
- Forced Air, Gas
Cooling
- Central Air
Appliances
- Included: Dryer, Dishwasher, Microwave, Range, Refrigerator, Washer
- Laundry: In Basement
Features
- Entrance Foyer, His and Hers Closets, Multiple Closets
- Basement: Full,Partially Finished,Storage Space,Sump Pump
- Number of fireplaces: 1
- Fireplace features: Family Room
Interior area
- Total structure area: 2,189
- Total interior livable area: 2,189 sqft
- Finished area above ground: 1,994
- Finished area below ground: 195
Video & virtual tour
Property
Parking
- Total spaces: 2
- Parking features: Attached, Concrete, Garage
- Attached garage spaces: 2
Features
- Levels: Two
- Stories: 2
- Patio & porch: Enclosed, Patio, Porch
Lot
- Size: 0.73 Acres
Details
- Parcel number: 02300149
Construction
Type & style
- Home type: SingleFamily
- Architectural style: Colonial
- Property subtype: Single Family Residence
Materials
- Aluminum Siding
- Roof: Asphalt,Fiberglass
Condition
- Year built: 1973
Utilities & green energy
- Sewer: Public Sewer
- Water: Well
Community & HOA
Community
- Subdivision: Village/Hartville
HOA
- Has HOA: No
Location
- Region: Hartville
Financial & listing details
- Price per square foot: $146/sqft
- Tax assessed value: $247,100
- Annual tax amount: $3,356
- Date on market: 7/17/2026
- Cumulative days on market: 4 days
- Listing terms: Cash,Conventional,FHA,VA Loan
Estimated market value
Not available
Estimated sales range
Not available
Not available
Price history
| Date | Event | Price |
|---|---|---|
| 7/17/2026 | Listed for sale | $319,900$146/sqft |
Source:  MLS Now #5227156 Report a problem MLS Now #5227156 Report a problem | ||
| 7/8/2026 | Listing removed | $1,800$1/sqft |
Source: Zillow Rentals Report a problem | ||
| 6/29/2026 | Listed for rent | $1,800$1/sqft |
Source: Zillow Rentals Report a problem | ||
Public tax history
| Year | Property taxes | Tax assessment |
|---|---|---|
| 2024 | $3,245 +30.5% | $86,490 +31.4% |
| 2023 | $2,487 -1.1% | $65,800 |
| 2022 | $2,515 -1.2% | $65,800 |
| 2021 | $2,547 +8.9% | $65,800 +17.3% |
| 2020 | $2,338 | $56,110 |
| 2019 | $2,338 | $56,110 |
| 2018 | $2,338 -3.6% | $56,110 +4% |
| 2017 | $2,426 +2.6% | $53,940 +2.4% |
| 2016 | $2,365 +0.1% | $52,680 |
| 2015 | $2,363 | $52,680 +6.6% |
| 2014 | $2,363 +121.9% | $49,420 |
| 2013 | $1,065 | $49,420 |
| 2012 | -- | $49,420 -11.7% |
| 2011 | -- | $55,970 +0.1% |
| 2010 | -- | $55,900 |
| 2009 | $2,288 +6% | -- |
| 2008 | $2,159 +0.6% | -- |
| 2007 | $2,147 -5.6% | -- |
| 2005 | $2,275 -3.4% | -- |
| 2004 | $2,356 0% | -- |
| 2003 | $2,357 +3.1% | -- |
| 2002 | $2,286 +8% | -- |
| 2001 | $2,117 -1.9% | -- |
| 2000 | $2,159 | -- |
Find assessor info on the county website
Monthly payment
Est. payment
Payment breakdown
Explore the cost of this home by adjusting the details. Changes won't be saved.Climate risks
Neighborhood: 44632
Nearby schools
GreatSchools rating
- 8/10Lake Elementary SchoolGrades: 2-6Distance: 0.5 mi
- 8/10Lake High SchoolGrades: 7-12Distance: 1.2 mi
- NALake Primary SchoolGrades: K-1Distance: 3.9 mi
Schools provided by the listing agent
- District: Lake LSD Stark- 7606
Source: MLS Now. This data may not be complete. We recommend contacting the local school district to confirm school assignments for this home.
- $352,6003 bd2 ba1.6k sqft205 Seneca Trl SW, Hartville, OH 44632Off Market
- $--2 bd1 ba-- sqft105 Seneca Trl SW APT C, Hartville, OH 44632Off Market
- $--2 bd1 ba900 sqft105 Seneca Trl SW APT H, Hartville, OH 44632Off Market
- $--2 bd1 ba-- sqft105 Seneca Trl SW #3554885, Hartville, OH 44632Off Market
- $--2 bd1 ba1k sqft105 Seneca Trl SW APT A, Hartville, OH 44632Off Market
- $374,200-- bd-- ba2.1k sqft120 Woodside St SW, Hartville, OH 44632Off Market
- $520,0003 bd3 ba3k sqft669 S Prospect Ave, Hartville, OH 44632Sold
- $358,2003 bd4 ba1.5k sqft720 Mohawk Trl SW, Hartville, OH 44632Off Market
A local agent can set up tours, give advice and negotiate with sellers.
A local lender can help you make sure your offer is ready when you are.
Similar homes
- $314,0003 bd2 ba1.4k sqft3477 Kinsley Dr NE, Hartville, OH 44632For Sale
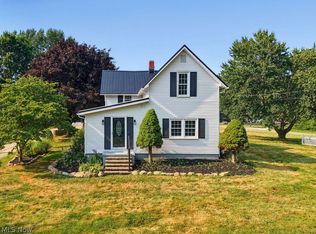 MLS ID #5227987, Tom McCully, Howard Hanna. MLS Now
 - $--3 bd3 ba2k sqft6328 Middlebranch Ave NE, Canton, OH 44721Auction
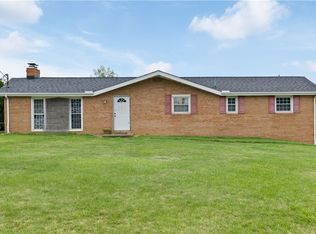 MLS ID #5228301, Gabriel P Cozy, Kiko. MLS Now
 - $--4 bd3 ba2.6k sqft6335 Middlebranch Ave NE, Canton, OH 44721Auction
 MLS ID #5228367, Gabriel P Cozy, Kiko. MLS Now
 - $339,5004 bd3 ba2.3k sqft7351 Ashburton Cir NW, North Canton, OH 44720For Sale
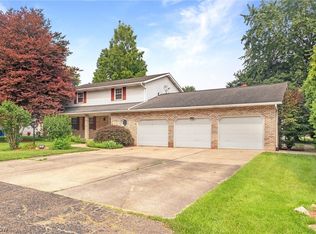 MLS ID #5228469, Angie Hartong, High Point Real Estate Group. MLS Now
 - $--4 bd3 ba2k sqft6316 Middlebranch Ave NE, Canton, OH 44721AuctionMLS ID #5228317, Gabriel P Cozy, Kiko. MLS Now
- $--3 bd2 ba1.3k sqft6323 Middlebranch Ave NE, Canton, OH 44721AuctionMLS ID #5228376, Gabriel P Cozy, Kiko. MLS Now
- $449,0004 bd2 ba2.3k sqft2045 Howard St NE, Hartville, OH 44632For SaleMLS ID #5223772, Kimberly A Malin, Pathway Real Estate. MLS Now
- $279,9004 bd2 ba1.8k sqft3363 Greensburg Rd, North Canton, OH 44720For SaleMLS ID #5228968, Joshua Boyd, Keller Williams Greater Metropolitan. MLS Now
- $275,0003 bd3 ba1.4k sqft1210 Tumbleweed St NE, Uniontown, OH 44685For SaleMLS ID #5224740, Derrick T Bailey, RE/MAX Trends Realty. MLS Now
- $299,9003 bd3 ba2k sqft8494 E Wadora Cir NW, North Canton, OH 44720For SaleMLS ID #5224125, Dayna Edwards, EXP Realty, LLC.. MLS Now
- $349,9004 bd2 ba2.3k sqft2421 Fairview Rd, Uniontown, OH 44685For SaleMLS ID #5226262, Jose Medina, Keller Williams Legacy Group Realty. MLS Now
- $269,9003 bd2 ba2.1k sqft2470 Easton St NE, Canton, OH 44721For SaleMLS ID #5228231, Tiffany Bracken, DeHOFF REALTORS. MLS Now
- $300,0004 bd3 ba2.3k sqft11937 Basswood Ave NW, Uniontown, OH 44685For SaleMLS ID #5224114, Danielle Brown, RE/MAX Trends Realty. MLS Now
- $345,0003 bd2 ba1.7k sqft563 Kapity Dr, Mogadore, OH 44260For SaleMLS ID #5226015, Debbie L Ferrante, RE/MAX Edge Realty. MLS Now
- $342,5004 bd3 ba2.4k sqft2230 Vixen St NW, North Canton, OH 44720For SaleMLS ID #5226978, Nicole N Hatfield, Howard Hanna. MLS Now
- $350,0003 bd3 ba2.3k sqft11314 Radburne Ave NW, Uniontown, OH 44685For SaleMLS ID #5225712, Derrick T Bailey, RE/MAX Trends Realty. MLS Now
- $274,9003 bd3 ba2.6k sqft3064 Townsend St NW, Uniontown, OH 44685For SaleMLS ID #5225689, Dominic J Fonte, Cutler Real Estate. MLS Now
- $350,0003 bd3 ba2k sqft1157 Glenview Dr, Mogadore, OH 44260For SaleMLS ID #5225511, Michael C Boylan, Cutler Real Estate. MLS Now
- $315,0003 bd3 ba1.9k sqft8942 Edison St NE, Louisville, OH 44641For SaleMLS ID #5215937, Glen G Whitten, Ohio Property Group, LLC. MLS Now
- $340,0004 bd3 ba2.2k sqft1422 Wood Fern Ln, Akron, OH 44312For SaleMLS ID #5228642, Casey Roch, RE/MAX Infinity. MLS Now
