OPPORTUNITY OF A LIFETIME! This Stunning 5-Bedroom, 5-Bathroom And 2-Half Bath Architectural Masterpiece Features Exquisite Details and Only the Finest Finishes! This Home Has Been Thoughtfully Planned for Both Elegant Entertainment and Relaxed Living; It Has Over $150K In Renovations and Almost 8,000 Square Feet of Unrivaled Luxury; You Do Not Want to Miss Out on Owning This Beautiful Home! This Exceptional 2-Acre Lakefront Mansion Features Breathtaking Panoramic Views of Lake Serenity from Every Room! Along with a Two-Story "Grand" Room, State-Of-The-Art Control 4 Music System Throughout the Property, Jaw-Dropping Chandeliers, Spacious Three Car Garage, Four Fireplaces, And A Vast Owner's Hideaway on The Main Floor with A Custom-Built Master Closet, Steam Shower Integration, & Jaccuzzi Tub. The 5 Star White Chef's Gourmet Kitchen Features an 8-foot Central Island, Elegant Stainless-Steel Appliances & Opens to a Sun-Filled Keeping Room! Terrace/In-Law Suite Features a Rec/Billiard Room, Executive Office, Klipsch Home Theater Sound System, Recently Remodeled Kitchen/Bar, Workstation or Gym Area, Second Master Bedroom, and Its Own Garage! Beautiful Wrap-Around Screen Porch with A View of the Lake and Luscious Landscaping! There is Also a Large Bonus Playroom that Features a Wall-To-Wall Chalkboard for Budding Artists. New Updates Include, But Are Not Limited To, A New 75-Gallon Hot Water Tank, A New Upper-Level HVAC Unit, And Many More Updates to enjoy! Less Than 5 Miles from Trilith Studios and Close to Atlanta International Airport, Fayette & Newnan Hospitals, Peachtree City, And Many Other Attractions! There is 350 Square Feet of Unfinished Space That May Be Turned into An Additional Bedroom, An Extended Theater with A Bar, Or Much More. To Schedule a Private Showing, Contact the Agent and Submit Proof of Funds/Pre-Approval Letter.
Closed
$1,500,000
135 Serenity Pl, Fayetteville, GA 30214
5beds
7,594sqft
Single Family Residence
Built in 2005
2 Acres Lot
$1,582,500 Zestimate®
$198/sqft
$6,075 Estimated rent
Home value
$1,582,500
$1.47M - $1.72M
$6,075/mo
Zestimate® history
Owner options
List your home for rent
$6,075/mo
Rent Zestimate®
Find your next renter with Zillow Rental Manager. Plus, with online applications, you can quickly screen prospective tenants – for free.
$6,075/mo
Rent Zestimate®
Refinance and save
$8,604/mo
Est. payment
Refinancing to a lower rate could help reduce your monthly payments and save thousands over the life of the loan.
$8,604/mo
Est. payment
Explore your selling options
Work with a Zillow partner agent
Leverage their expertise and Zillow's premium Showcase listings to get your home seen by more buyers.
Get startedList with your own agent
Get your home in front of millions of buyers by listing it on Zillow.
Learn how to do itSell it yourself
Take full control of how buyers see your home on Zillow by listing For Sale by Owner (FSBO).
List your homeWhat's special
Zillow last checked:
Listing updated:
Listed by:
Shante Davis 404-316-9665,
Shante Davis & Assoc Realty
Bought with:
Shelby Sellers, 381010
Source: GAMLS,MLS#: 10194464
Facts & features
Interior
Bedrooms & bathrooms
- Bedrooms: 5
- Bathrooms: 7
- Full bathrooms: 5
- 1/2 bathrooms: 2
- Main level bathrooms: 1
- Main level bedrooms: 1
Rooms
- Room types: Foyer, Laundry, Den, Family Room, Great Room, Media Room
Dining room
- Features: Seats 12+, Separate Room
Kitchen
- Features: Breakfast Area, Kitchen Island, Pantry, Solid Surface Counters
Heating
- Central
Cooling
- Central Air, Zoned
Appliances
- Included: Gas Water Heater, Cooktop, Dishwasher, Double Oven, Disposal, Microwave, Oven, Refrigerator, Stainless Steel Appliance(s)
- Laundry: Mud Room
Features
- High Ceilings, Double Vanity, Entrance Foyer, Separate Shower, Tile Bath, Walk-In Closet(s), Master On Main Level
- Flooring: Hardwood
- Basement: Bath Finished,Daylight,Finished,Full
- Attic: Pull Down Stairs
- Number of fireplaces: 4
- Fireplace features: Living Room, Masonry, Gas Log
Interior area
- Total structure area: 7,594
- Total interior livable area: 7,594 sqft
- Finished area above ground: 4,494
- Finished area below ground: 3,100
Property
Parking
- Parking features: Attached, Garage
- Has attached garage: Yes
Features
- Levels: Three Or More
- Stories: 3
- On waterfront: Yes
- Waterfront features: Lake Privileges, Private, Lake
- Frontage type: Lakefront
- Frontage length: Waterfront Footage: 190
Lot
- Size: 2 Acres
- Features: Cul-De-Sac, Level, Sloped
Details
- Parcel number: 071204005
- Special conditions: Agent Owned
- Other equipment: Home Theater
Construction
Type & style
- Home type: SingleFamily
- Architectural style: Brick 4 Side,Traditional
- Property subtype: Single Family Residence
Materials
- Stone, Brick
- Roof: Composition
Condition
- Resale
- New construction: No
- Year built: 2005
Details
- Warranty included: Yes
Utilities & green energy
- Sewer: Septic Tank
- Water: Public
- Utilities for property: Underground Utilities, Cable Available, Electricity Available, High Speed Internet, Natural Gas Available
Community & HOA
Community
- Features: Lake
- Security: Security System, Carbon Monoxide Detector(s), Smoke Detector(s)
- Subdivision: Serenity Lakes
HOA
- Has HOA: Yes
- Services included: None
- HOA fee: $1,200 annually
Location
- Region: Fayetteville
Financial & listing details
- Price per square foot: $198/sqft
- Tax assessed value: $1,570,535
- Annual tax amount: $13,270
- Date on market: 9/6/2023
- Cumulative days on market: 21 days
- Listing agreement: Exclusive Right To Sell
- Listing terms: Cash,Conventional,VA Loan
- Electric utility on property: Yes
Price history
| Date | Event | Price |
|---|---|---|
| 11/10/2023 | Sold | $1,500,000-3.2%$198/sqft |
Source:  GAMLS #10194464 Report a problem GAMLS #10194464 Report a problem | ||
| 9/27/2023 | Listing removed | -- |
Source: FMLS GA #7270240 Report a problem | ||
| 9/27/2023 | Pending sale | $1,550,000$204/sqft |
Source:  FMLS GA #7264560 Report a problem FMLS GA #7264560 Report a problem | ||
| 9/7/2023 | Listed for rent | $15,000$2/sqft |
Source: FMLS GA #7270240 Report a problem | ||
| 9/6/2023 | Listed for sale | $1,550,000+5.1%$204/sqft |
Source: FMLS GA #7264560 Report a problem | ||
| 8/8/2022 | Sold | $1,475,000+57.8%$194/sqft |
Source: Public Record Report a problem | ||
| 5/1/2018 | Sold | $935,000-1.1%$123/sqft |
Source: Public Record Report a problem | ||
| 3/29/2018 | Pending sale | $945,000$124/sqft |
Source: Berkshire Hathaway HomeServices Georgia Properties - Peachtree City #8271456 Report a problem | ||
| 10/12/2017 | Listed for sale | $945,000-0.5%$124/sqft |
Source: Berkshire Hathaway HomeServices Georgia Properties - Peachtree City #8271456 Report a problem | ||
| 7/10/2016 | Listing removed | $950,000$125/sqft |
Source: Keller Williams - Atlanta - Peachtree City #7617656 Report a problem | ||
| 4/5/2016 | Listed for sale | $950,000+17.9%$125/sqft |
Source: KELLER WILLIAMS RLTY ATL. PART #07617656 Report a problem | ||
| 11/30/2005 | Sold | $805,600+437.1%$106/sqft |
Source: Public Record Report a problem | ||
| 2/24/2005 | Sold | $150,000+11.1%$20/sqft |
Source: Public Record Report a problem | ||
| 4/28/2004 | Sold | $135,000$18/sqft |
Source: Public Record Report a problem | ||
Public tax history
| Year | Property taxes | Tax assessment |
|---|---|---|
| 2025 | $16,525 +4.2% | $628,214 +7% |
| 2024 | $15,859 -1.7% | $587,116 +1.4% |
| 2023 | $16,133 +21.6% | $579,000 +21.4% |
| 2022 | $13,270 +14.6% | $477,080 +16.2% |
| 2021 | $11,583 +5.4% | $410,680 +5.9% |
| 2020 | $10,991 +3.5% | $387,800 +4.6% |
| 2019 | $10,623 +7.2% | $370,800 +7.6% |
| 2018 | $9,908 | $344,680 +1.2% |
| 2017 | $9,908 +10.4% | $340,520 +11.9% |
| 2016 | $8,973 | $304,360 +8% |
| 2015 | $8,973 +19.4% | $281,760 +14.5% |
| 2014 | $7,513 | $246,040 +4.4% |
| 2013 | $7,513 +3.3% | $235,600 -0.8% |
| 2012 | $7,271 -17.3% | $237,480 -17.1% |
| 2011 | $8,796 +0.2% | $286,480 -2.6% |
| 2010 | $8,774 -14.4% | $294,040 -9.4% |
| 2009 | $10,254 -1.6% | $324,392 |
| 2008 | $10,416 +5.7% | $324,392 |
| 2007 | $9,854 | $324,392 +440.7% |
| 2006 | -- | $60,000 +11.1% |
| 2005 | -- | $54,000 |
Find assessor info on the county website
Neighborhood: 30214
Nearby homes
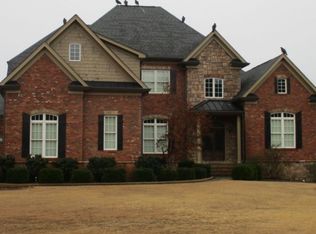
- $1,100,700-- bd7 ba4.7k sqft125 Serenity Pl, Fayetteville, GA 30214Off Market
- $1,000-- bd-- ba-- sqft140 Serenity Pl, Fayetteville, GA 30214Off Market
- $1,054,000-- bd-- ba4.4k sqft115 Serenity Pl, Fayetteville, GA 30214Off Market
- $85,6002.3 Acres120 Serenity Pl, Fayetteville, GA 30214Off Market
- $810,600-- bd-- ba3.4k sqft364 Adams Rd, Fayetteville, GA 30214Off Market
- $139,624-- bd-- ba-- sqftAdams Rd, Tyrone, GA 30290Off Market
- $1,393,700-- bd-- ba4k sqft130 Serenity Pl, Fayetteville, GA 30214Off Market
- $1,777,1005 bd5 ba6.6k sqft368 Adams Rd, Fayetteville, GA 30214Off Market
Nearby schools
GreatSchools rating
- 8/10Robert J. Burch Elementary SchoolGrades: PK-5Distance: 2.3 mi
- 8/10Flat Rock Middle SchoolGrades: 6-8Distance: 2.4 mi
- 6/10Sandy Creek High SchoolGrades: 9-12Distance: 2.4 mi
Schools provided by the listing agent
- Elementary: Robert J Burch
- Middle: Flat Rock
- High: Sandy Creek
Source: GAMLS. This data may not be complete. We recommend contacting the local school district to confirm school assignments for this home.
Get a cash offer in 3 minutes
Find out how much your home could sell for in as little as 3 minutes with a no-obligation cash offer.
Estimated market value
$1,582,500
Get a cash offer in 3 minutes
Find out how much your home could sell for in as little as 3 minutes with a no-obligation cash offer.
Estimated market value
$1,582,500
- Georgia
- Fayette County
- Tyrone
- 30214
- 135 Serenity Pl
Nearby cities
Nearby zip codes
Other Tyrone Topics
