Skip main navigation
Closed
  • $462,500

    135 Sesame St, Waynesville, NC 28785

    3beds
    3,677sqft
    Single Family Residence
    Built in 1986
    0.63 Acres Lot
    $544,900 Zestimate®
    $126/sqft
    $4,315 Estimated rent

    Home value

    $544,900

    $501,000 - $594,000

    $4,315/mo

    Zestimate® history
    Loading
    Loading...

    Owner options

    List your home for rent

    $4,315/mo

    Rent Zestimate®

    Find your next renter with Zillow Rental Manager. Plus, with online applications, you can quickly screen prospective tenants – for free.

    Learn more

    $4,315/mo

    Rent Zestimate®

    Refinance and save

    $2,715/mo

    Est. payment

    Refinancing to a lower rate could help reduce your monthly payments and save thousands over the life of the loan.

    See today's rates

    $2,715/mo

    Est. payment

    Explore your selling options

    Work with a Zillow partner agent

    Leverage their expertise and Zillow's premium Showcase listings to get your home seen by more buyers.

    Get started

    List with your own agent

    Get your home in front of millions of buyers by listing it on Zillow.

    Learn how to do it

    Sell it yourself

    Take full control of how buyers see your home on Zillow by listing For Sale by Owner (FSBO).

    List your home

    What's special

    Primary suitePlenty of parkingOpen floor planLarge great roomStackable laundryLarge breakfast barStone fireplace
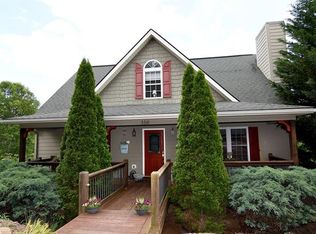
    Fabulous location in Iron Duff with easy year round paved access! Cedar sided cabin with 3-bedroom, 3-bath, open floor plan and lots of natural light. Main Level features, primary suite with, 2-guest rooms, 2 walk-in closets, large great room with stone fireplace (wood burning), cook's kitchen with large breakfast bar, laundry room, and dining area open to kitchen. Attached 2-car carport on main. Lower Level is a second living quarters features, 2 bonus rooms, large living room with dining area, full kitchen, 2 walk-in closets, Stackable laundry, 1 bath, separate entry and plenty of parking with a second driveway to the basement level. Detached large workshop (640 sq ft not included in sq ft) and additional storage building.

    Zillow last checked:

    Listing updated:

    Listing Provided by:

    Catherine Proben Catherine.Proben@allentate.com,

    Howard Hanna Beverly-Hanks Waynesville

    Bought with:

    Catherine Proben

    Howard Hanna Beverly-Hanks Waynesville

    Source: Canopy MLS as distributed by MLS GRID,MLS#: 4073112MLS Logo

    Facts & features

    Interior

    Bedrooms & bathrooms
    • Bedrooms: 3
    • Bathrooms: 3
    • Full bathrooms: 3
    • Main level bedrooms: 3
    Primary bedroom
    • Level: Main
    Primary bedroom
    • Level: Main
    Bedroom s
    • Level: Main
    Bedroom s
    • Level: Main
    Bathroom full
    • Level: Main
    Bathroom full
    • Level: Main
    Bathroom full
    • Level: Main
    Bathroom full
    • Level: Main
    Other
    • Level: 2nd Living Quarters
    Bonus room
    • Level: 2nd Living Quarters
    Bonus room
    • Level: 2nd Living Quarters
    Dining area
    • Level: Main
    Dining area
    • Level: 2nd Living Quarters
    Dining area
    • Level: Main
    Kitchen
    • Level: Main
    Kitchen
    • Level: Main
    Laundry
    • Level: 2nd Living Quarters
    Living room
    • Level: Main
    Living room
    • Level: 2nd Living Quarters
    Living room
    • Level: Main
    Heating
    • Electric, Heat Pump
    Cooling
    • Ceiling Fan(s), Heat Pump
    Appliances
    • Included: Dishwasher, Oven, Refrigerator, Washer/Dryer, Other
    • Laundry: In Basement, Laundry Room, Lower Level, Main Level, Multiple Locations, Sink
    Features
    • Breakfast Bar, Kitchen Island, Open Floorplan, Vaulted Ceiling(s)(s), Walk-In Closet(s)
    • Flooring: Carpet, Vinyl
    • Basement: Exterior Entry,Finished,Full,Interior Entry,Storage Space,Walk-Out Access,Walk-Up Access
    • Fireplace features: Living Room, Wood Burning Stove
    Interior area
    • Total structure area: 1,946
    • Total interior livable area: 3,677 sqft
    • Finished area above ground: 1,946
    • Finished area below ground: 1,731

    Property

    Parking
    • Total spaces: 2
    • Parking features: Basement, Attached Carport, Driveway
    • Carport spaces: 2
    • Has uncovered spaces: Yes
    Features
    • Levels: One
    • Stories: 1
    • Patio & porch: Deck, Rear Porch
    • Fencing: Front Yard,Privacy
    • Has view: Yes
    • View description: Mountain(s)
    Lot
    • Size: 0.63 Acres
    • Features: Level, Sloped, Wooded, Views
    Details
    • Additional structures: Shed(s), Workshop
    • Parcel number: 8619937324
    • Zoning: R1
    • Special conditions: Standard

    Construction

    Type & style
    • Home type: SingleFamily
    • Architectural style: Cabin
    • Property subtype: Single Family Residence
    Materials
    • Stone, Wood
    • Roof: Shingle
    Condition
    • New construction: No
    • Year built: 1986

    Utilities & green energy

    • Sewer: Septic Installed
    • Water: Well

    Community & neighborhood

    Location
    • Region: Waynesville
    • Subdivision: Rolling Meadows Estate

    Other

    Other facts
    • Listing terms: Cash,Conventional
    • Road surface type: Asphalt, Paved

    Price history

    DateEventPrice
    6/10/2024Sold$462,500-22.9%$126/sqft
    Source: Canopy MLS as distributed by MLS GRID #4073112 Report a problem
    5/2/2024Pending sale$599,500$163/sqft
    Source: Canopy MLS as distributed by MLS GRID #4073112 Report a problem
    4/2/2024Listing removed--
    Source: Canopy MLS as distributed by MLS GRID #4073112 Report a problem
    2/20/2024Listed for sale$599,500$163/sqft
    Source: Canopy MLS as distributed by MLS GRID #4073112 Report a problem
    2/11/2024Listing removed--
    Source: Canopy MLS as distributed by MLS GRID #4073112 Report a problem
    11/28/2023Price change$599,500-12.2%$163/sqft
    Source: Canopy MLS as distributed by MLS GRID #4073112 Report a problem
    11/7/2023Price change$683,000-5%$186/sqft
    Source: Canopy MLS as distributed by MLS GRID #4073112 Report a problem
    10/13/2023Price change$719,000-7.2%$196/sqft
    Source: Canopy MLS as distributed by MLS GRID #4073112 Report a problem
    10/2/2023Listed for sale$775,000$211/sqft
    Source: Canopy MLS as distributed by MLS GRID #4073112 Report a problem
    2/12/2019Listing removed$950
    Source: Sunburst Realty Report a problem
    1/7/2019Listed for rent$950
    Source: Sunburst Realty Report a problem
    3/17/2017Listing removed$950
    Source: Sunburst Realty Report a problem
    3/7/2017Listed for rent$950
    Source: Sunburst Realty Report a problem

    Public tax history

    YearProperty taxesTax assessment
    2025$2,286 +11.8%$301,600
    2024$2,044 $301,600
    2023$2,044 +2.3%$301,600
    2022$1,999 $301,600
    2021$1,999 +9.5%$301,600 +19.5%
    2020$1,825 -0.3%$252,400
    2019$1,830 $252,400
    2018$1,830 $252,400
    2017$1,830 +15.5%$252,400 +14%
    2016$1,584 $221,500
    2015$1,584 +10.4%$221,500
    2014$1,435 +10.7%$221,500 +4.6%
    2010$1,296 +3.3%$211,700
    2008$1,255 $211,700
    2007-- $211,700

    Find assessor info on the county website

    Neighborhood: 28785

    Nearby schools

    GreatSchools rating
    Schools provided by the listing agent
    • Elementary: Riverbend
    • Middle: Waynesville
    • High: Tuscola

    Source: Canopy MLS as distributed by MLS GRID. This data may not be complete. We recommend contacting the local school district to confirm school assignments for this home.

    Get pre-qualified for a loan
    At Zillow Home Loans, we can pre-qualify you in as little as 5 minutes with no impact to your credit score.

    An equal housing lender. NMLS #10287.