COMPLETELY Upgraded Home in IMPECCABLE Condition on Quiet Cul-De-Sac Location with EXPANDED Primary Bedroom! This fantastic home was REVAMPED in 2016 to boast a CHARMING & warm Mediterranean style you will adore. The home's curb appeal is enhanced by a lush grass lawn and NEWLY curated landscaping, gliding you to the regal double-door entry. Inside, you are greeted by HANDSOME stone-tile flooring (to be found throughout!) and the immediate Living Room which WOW's you with its TALL VAULTED ceilings and GORGEOUS floor-to-ceiling stacked-stone fireplace. Your informal Dining Room is OPEN to the Living Room and complete with a great butler's pantry, providing ample space for entertaining & family dinners alike. Around the bend, the Kitchen has been THOROUGHLY redone to become a GOURMET chef's DREAM as it offers ATTRACTIVE granite countertops, BEAUTIFUL soft-close drawers & cabinetry, wonderful STONE-tile backsplashes, a LARGE center island with breakfast bar seating, a WALK-IN pantry, a roomy Kitchen eating area, and GE stainless-steel appliances including a 5-burner GAS range. Your guests will be impressed with the REDONE powder room and the ELEGANT wrought iron outlined stairwell which glides you to the second floor where the bedrooms reside. Two upstairs Secondary Bedrooms are GENEROUSLY sized and feature plush carpet and closets with sliding mirrored wardrobe doors, utilizing the upstairs Hall Bathroom which has UPGRADED ceramic-tile flooring, an upgraded built-in granite-topped vanity, and a tile-walled tub shower. Your Primary Bedroom is backyard-facing and is OVERSIZED, having been EXPANDED to act as a FANTASTIC & spacious suite, enjoying VAULTED open-beam ceilings and a FLOOD of natural light through sliding glass doors to its private VIEW DECK which has stellar views of the local hills! (Please note that sellers combined the 4th bedroom into a sitting area for the primary suite and can be converted back to a separate 4th bedroom, if desired) Primary's en-suite bathroom provides you with a redone dual-sink vanity, a WALK-IN closet with dual entrances, and FULLY revamped shower. Outside, the Backyard is PRIVATE and showcases a SPRAWLING grass lawn, MATURE greenery & vegetation, and an inviting concrete patio beneath a wood patio cover/deck. Finally, the 3-Car Garage has FINISHED ceilings, cabinet storage space, and the home's EG4 battery backup system - which is OWNED & transferable! Additional features include a NEWER Roof (2016), NEWER Paint inside & out, a REVERSE Osmosis water system, a WATER softening system, MILGARD dual-paned windows & sliders, And HOA Amenities which include an association pool, jacuzzi, clubhouse, basketball hoop, playground, and common area landscaping!
Sold for $1,090,000
Street View
$1,090,000
135 Shamrock Ct, Thousand Oaks, CA 91320
3beds
2,000sqft
Single Family Residence
Built in 1979
6,969 Square Feet Lot
$1,093,300 Zestimate®
$545/sqft
$4,474 Estimated rent
Home value
$1,093,300
$995,000 - $1.20M
$4,474/mo
Zestimate® history
Owner options
List your home for rent
$4,474/mo
Rent Zestimate®
Find your next renter with Zillow Rental Manager. Plus, with online applications, you can quickly screen prospective tenants – for free.
$4,474/mo
Rent Zestimate®
Refinance and save
$7,073/mo
Est. payment
Refinancing to a lower rate could help reduce your monthly payments and save thousands over the life of the loan.
$7,073/mo
Est. payment
Explore your selling options
Work with a Zillow partner agent
Leverage their expertise and Zillow's premium Showcase listings to get your home seen by more buyers.
Get startedList with your own agent
Get your home in front of millions of buyers by listing it on Zillow.
Learn how to do itSell it yourself
Take full control of how buyers see your home on Zillow by listing For Sale by Owner (FSBO).
List your homeWhat's special
Zillow last checked:
Listing updated:
Listed by:
The Dave Walter Team DRE #00936806,
Pinnacle Estate Properties, Inc.,
Maximilian Walter DRE #02112661,
Pinnacle Estate Properties, Inc.
Bought with:
Cathy Gerrard, DRE #01383898
Coldwell Banker Realty
Source: CSMAOR,MLS#: 225000194
Facts & features
Interior
Bedrooms & bathrooms
- Bedrooms: 3
- Bathrooms: 3
- Full bathrooms: 2
- 1/2 bathrooms: 1
Heating
- Central Furnace, Forced Air
Cooling
- Ceiling Fan(s), Central Air
Appliances
- Included: Dishwasher
- Laundry: In Garage
Features
- Walk-In Closet(s), High Ceilings, Cathedral Ceiling(s), Beamed Ceilings, Recessed Lighting, Granite Counters, Pantry, Kitchen Island
- Flooring: Carpet, Ceramic Tile, Stone Tile
- Doors: Double Door Entry, Sliding Glass Door(s)
- Windows: Double Pane Windows
- Has fireplace: Yes
- Fireplace features: Other, Living Room, Gas
Interior area
- Total structure area: 2,000
- Total interior livable area: 2,000 sqft
Property
Parking
- Total spaces: 3
- Parking features: Garage Attached, Driveway, Concrete
- Attached garage spaces: 3
- Has uncovered spaces: Yes
Accessibility
- Accessibility features: Entry Slope < 1 Foot
Features
- Levels: Two
- Stories: 2
- Entry location: Ground Level - No Steps
- Patio & porch: Concrete Slab, Covered, Front Porch, Rear Porch, Slab
- Exterior features: Lawn
- Has private pool: Yes
- Pool features: Association, Gas Heat
- Has spa: Yes
- Spa features: Association Spa, Heated - Gas, In Ground
- Fencing: Block,Wood,Fenced
- Has view: Yes
- View description: Any, Hills, Mountain(s)
Lot
- Size: 6,969 Square Feet
- Features: Back Yard, Front Yard, Landscaped, Rectangular Lot, Cul-De-Sac
Details
- Additional structures: Shed(s)
- Parcel number: 6600082165
- Special conditions: Standard
Construction
Type & style
- Home type: SingleFamily
- Property subtype: Single Family Residence
Materials
- Stucco, Wood
- Foundation: Concrete Slab, Slab
- Roof: Tile
Condition
- Updated/Remodeled
- New construction: No
- Year built: 1979
Utilities & green energy
- Sewer: Public Sewer
- Water: District/Public
Community & HOA
Community
- Features: Basketball
- Subdivision: Kelly Park-142
HOA
- Has HOA: Yes
- Amenities included: Clubhouse, Landscaping
- HOA fee: $100 monthly
- HOA name: Kelly Park
- HOA phone: 805-499-7800
Location
- Region: Thousand Oaks
Financial & listing details
- Price per square foot: $545/sqft
- Tax assessed value: $223,994
- Annual tax amount: $2,859
- Date on market: 1/13/2025
- Cumulative days on market: 24 days
- Listing terms: VA Loan,FHA,Conventional,Cash to New Loan,Cash
- Road surface type: Paved, Asphalt
Price history
| Date | Event | Price |
|---|---|---|
| 2/23/2025 | Sold | $1,090,000-0.9%$545/sqft |
Source:  CSMAOR #225000194 Report a problem CSMAOR #225000194 Report a problem | ||
| 2/7/2025 | Pending sale | $1,100,000$550/sqft |
Source: CSMAOR #225000194 Report a problem | ||
| 1/21/2025 | Contingent | $1,100,000$550/sqft |
Source: CSMAOR #225000194 Report a problem | ||
| 1/13/2025 | Listed for sale | $1,100,000$550/sqft |
Source: CSMAOR #225000194 Report a problem | ||
Public tax history
| Year | Property taxes | Tax assessment |
|---|---|---|
| 2025 | $2,859 +7.3% | $223,994 +2% |
| 2024 | $2,666 | $219,602 +2% |
| 2023 | $2,666 +2% | $215,297 +2% |
| 2022 | $2,614 +1.9% | $211,076 +2% |
| 2021 | $2,565 +17.9% | $206,938 +1% |
| 2020 | $2,176 +2.7% | $204,819 +2% |
| 2019 | $2,118 +2.1% | $200,804 +2% |
| 2018 | $2,075 +2% | $196,867 +2% |
| 2017 | $2,033 -2.6% | $193,008 +2% |
| 2016 | $2,086 +1.8% | $189,224 +1.5% |
| 2015 | $2,050 +1.4% | $186,384 +2% |
| 2014 | $2,022 | $182,734 +2.5% |
| 2012 | -- | $178,343 +2% |
| 2011 | -- | $174,847 +0.5% |
| 2009 | -- | $173,956 +4% |
| 2007 | -- | $167,203 +2% |
| 2006 | -- | $163,926 +2% |
| 2005 | -- | $160,712 +3.9% |
| 2003 | -- | $154,676 +2% |
| 2002 | -- | $151,644 +2% |
| 2001 | $1,544 +3.2% | $148,671 +2% |
| 2000 | $1,496 | $145,757 |
Find assessor info on the county website
Neighborhood: Newbury Park
Nearby homes
- $975,0004 bd2 ba1.9k sqft139 Shamrock Ct, Thousand Oaks, CA 91320Sold

- $1,070,9004 bd2 ba2.3k sqft131 Shamrock Ct, Thousand Oaks, CA 91320Off Market
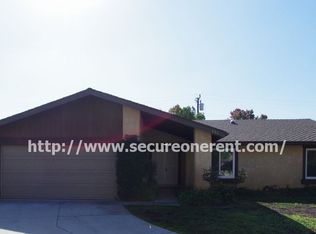
- $983,5004 bd2 ba1.7k sqft1845 Dorrit St, Newbury Park, CA 91320Off Market
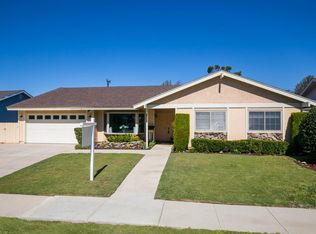
- $958,8004 bd2 ba1.7k sqft1845 W Dorrit St, Thousand Oaks, CA 91320Off Market
- $960,8004 bd2 ba1.8k sqft143 Shamrock Ct, Thousand Oaks, CA 91320Off Market
- $874,5003 bd2 ba1.5k sqft1859 W Dorrit St, Thousand Oaks, CA 91320Off Market
- $1,030,6004 bd3 ba1.9k sqft1819 Dorrit St, Newbury Park, CA 91320Off Market
- $937,5004 bd3 ba2k sqft115 N Jerome Ave, Thousand Oaks, CA 91320Off Market
Nearby schools
GreatSchools rating
- 8/10Banyan Elementary SchoolGrades: K-5Distance: 2.5 mi
- 5/10Sequoia Middle SchoolGrades: 6-8Distance: 1.1 mi
- 9/10Newbury Park High SchoolGrades: 9-12Distance: 1.9 mi
Get a cash offer in 3 minutes
Find out how much your home could sell for in as little as 3 minutes with a no-obligation cash offer.
Estimated market value
$1,093,300
Get a cash offer in 3 minutes
Find out how much your home could sell for in as little as 3 minutes with a no-obligation cash offer.
Estimated market value
$1,093,300
- California
- Ventura County
- Thousand Oaks
- 91320
- Newbury Park
- 135 Shamrock Ct
Nearby cities
Nearby neighborhoods
Nearby zip codes
Other Thousand Oaks Topics
