Skip main navigation
Closed
  • $330,000

    135 Shasta Dr, Thomaston, GA 30286

    4beds
    2,320sqft
    Single Family Residence
    Built in 2005
    0.71 Acres Lot
    $333,700 Zestimate®
    $142/sqft
    $2,115 Estimated rent

    Home value

    $333,700

    Estimated sales range

    Not available

    $2,115/mo

    Zestimate® history
    Loading
    Loading...

    Owner options

    List your home for rent

    $2,115/mo

    Rent Zestimate®

    Find your next renter with Zillow Rental Manager. Plus, with online applications, you can quickly screen prospective tenants – for free.

    Learn more

    $2,115/mo

    Rent Zestimate®

    Refinance and save

    $2,023/mo

    Est. payment

    Refinancing to a lower rate could help reduce your monthly payments and save thousands over the life of the loan.

    See today's rates

    $2,023/mo

    Est. payment

    Explore your selling options

    Work with a Zillow partner agent

    Leverage their expertise and Zillow's premium Showcase listings to get your home seen by more buyers.

    Get started

    List with your own agent

    Get your home in front of millions of buyers by listing it on Zillow.

    Learn how to do it

    Sell it yourself

    Take full control of how buyers see your home on Zillow by listing For Sale by Owner (FSBO).

    List your home

    What's special

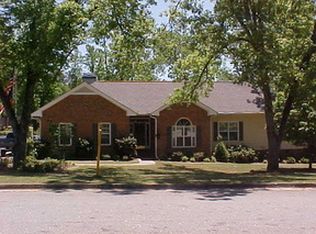
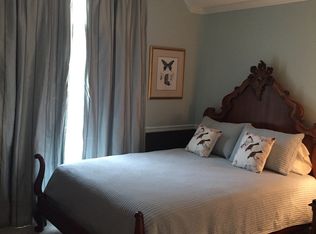
    Well maintained home in a CUL DE SAC. Comes with a 1-year home warranty. Lender credit of 2,500 with preferred lender. This 3-bedroom 2 bath with a bonus room or 4th bedroom has a split floor plan. Nice entry/foyer leads to an open concept family room, dining, kitchen and breakfast area. The spacious family room showcases a vaulted ceiling and masonry wood burning fireplace with mantle. Kitchen includes dishwasher, stove/oven, granite countertops, breakfast bar and nice breakfast area. Large master bedroom also has vaulted ceiling and a door that leads to the deck. There is a large closet and a bath that features a separate shower, soaking tub, double vanities. Separate laundry /mudroom off the garage and has abundance of storage, sink and folding area. Upstairs bonus room that would make prefect office or 4th bedroom or Media room. There is access to a walk-in floor attic. Off the family room, French doors lead to a screened in porch that overlooks a covered deck. Both porches have sky lights for added light. A private fenced backyard that includes a workshop. Vinyl siding exterior with staked stone accents is charming and low maintenance. Additional amenities include front irrigation system, covered front porch with swing and a double car garage.

    Zillow last checked:

    Listing updated:

    Listed by:

    Tara C Tatum 770-584-2053,

    NextHome MainStreet

    Bought with:

    Shane Phillips, 316072

    Century 21 Adams-Harvey & Associates

    Source: GAMLS,MLS#: 10477575MLS Logo

    Facts & features

    Interior

    Bedrooms & bathrooms
    • Bedrooms: 4
    • Bathrooms: 2
    • Full bathrooms: 2
    • Main level bathrooms: 2
    • Main level bedrooms: 4
    Rooms
    • Room types: Bonus Room, Laundry
    Heating
    • Central, Electric
    Cooling
    • Ceiling Fan(s), Central Air, Electric
    Appliances
    • Included: Dishwasher, Disposal, Electric Water Heater, Oven/Range (Combo)
    • Laundry: Mud Room
    Features
    • Master On Main Level, Separate Shower, Soaking Tub, Split Bedroom Plan, Tray Ceiling(s), Vaulted Ceiling(s), Walk-In Closet(s)
    • Flooring: Carpet, Laminate, Tile
    • Basement: None
    • Number of fireplaces: 1
    • Fireplace features: Living Room
    Interior area
    • Total structure area: 2,320
    • Total interior livable area: 2,320 sqft
    • Finished area above ground: 2,320
    • Finished area below ground: 0

    Property

    Parking
    • Parking features: Garage
    • Has garage: Yes
    Features
    • Levels: One
    • Stories: 1
    Lot
    • Size: 0.71 Acres
    • Features: Cul-De-Sac
    Details
    • Parcel number: T15 071
    • Special conditions: Agent Owned

    Construction

    Type & style
    • Home type: SingleFamily
    • Architectural style: Other
    • Property subtype: Single Family Residence
    Materials
    • Vinyl Siding
    • Roof: Composition
    Condition
    • Resale
    • New construction: No
    • Year built: 2005
    Details
    • Warranty included: Yes

    Utilities & green energy

    • Sewer: Public Sewer
    • Water: Public
    • Utilities for property: Electricity Available

    Community & HOA

    Community
    • Features: None
    • Subdivision: Davis Hills
    HOA
    • Has HOA: No
    • Services included: None
    Location
    • Region: Thomaston

    Financial & listing details

    • Price per square foot: $142/sqft
    • Tax assessed value: $359,239
    • Annual tax amount: $3,358
    • Date on market: 3/13/2025
    • Cumulative days on market: 10 days
    • Listing agreement: Exclusive Right To Sell
    • Electric utility on property: Yes

    Price history

    DateEventPrice
    4/4/2025Sold$330,000-8.3%$142/sqft
    Source: GAMLS #10477575 Report a problem
    3/21/2025Pending sale$359,900+2.9%$155/sqft
    Source: NextHome #10424986 Report a problem
    2/24/2025Price change$349,900-1.1%$151/sqft
    Source: GAMLS #10458374 Report a problem
    2/17/2025Price change$353,900-1.7%$153/sqft
    Source: GAMLS #10458374 Report a problem
    2/15/2025Price change$359,900+0.3%$155/sqft
    Source: NextHome #10424986 Report a problem
    2/12/2025Price change$359,000-0.3%$155/sqft
    Source: GAMLS #10458374 Report a problem
    1/16/2025Pending sale$359,900$155/sqft
    Source: GAMLS #10424986 Report a problem
    1/2/2025Price change$359,900-1.1%$155/sqft
    Source: GAMLS #10424986 Report a problem
    12/10/2024Price change$364,000-4%$157/sqft
    Source: GAMLS #10424986 Report a problem
    10/7/2024Listed for sale$379,000+20.3%$163/sqft
    Source: GAMLS #10391468 Report a problem
    1/4/2023Sold$315,000$136/sqft
    Source: Public Record Report a problem
    11/10/2022Pending sale$315,000$136/sqft
    Source: CBORGA #196926 Report a problem
    10/25/2022Listed for sale$315,000+50%$136/sqft
    Source: GAMLS #20082365 Report a problem
    9/30/2011Sold$210,000-4.5%$91/sqft
    Source: Public Record Report a problem
    5/29/2011Listed for sale$219,900+5896.7%$95/sqft
    Source: Adams-Harvey & Associates #3069889 Report a problem
    5/13/2005Sold$3,667$2/sqft
    Source: Public Record Report a problem

    Public tax history

    YearProperty taxesTax assessment
    2025$3,677 +4%$143,696 +18%
    2024$3,535 +19.5%$121,801 -3.5%
    2023$2,959 -14.8%$126,224 +11.3%
    2022$3,473 +31.6%$113,389 +12%
    2021$2,639 -5.8%$101,199 +4.6%
    2020$2,803 +6.3%$96,770 +5.7%
    2019$2,638 -9.3%$91,522
    2018$2,908 +20.6%$91,522 +20.2%
    2017$2,411 +2.1%$76,158 +2.9%
    2016$2,361 $74,026
    2015$2,361 +1.1%$74,026
    2014$2,335 $74,026
    2013-- --
    2012-- --
    2011-- --
    2010-- --
    2009-- $84,907
    2008-- $84,907 +4.9%
    2007-- $80,907
    2006-- $80,907 +1585.6%
    2005-- $4,800 -40%
    2004-- $8,000 +102%
    2003-- $3,960
    Find assessor info on the county website

    Neighborhood: 30286

    Nearby schools

    GreatSchools rating
    Schools provided by the listing agent
    • Elementary: Upson-Lee
    • Middle: Upson Lee
    • High: Upson Lee

    Source: GAMLS. This data may not be complete. We recommend contacting the local school district to confirm school assignments for this home.

    Get a cash offer in 3 minutes
    Find out how much your home could sell for in as little as 3 minutes with a no-obligation cash offer.
    Estimated market value
    $333,700
    Get a cash offer in 3 minutes
    Find out how much your home could sell for in as little as 3 minutes with a no-obligation cash offer.
    Estimated market value
    $333,700