Step Inside This Beautiful Custom Home With Too Many Updates To List. Sits On A Corner Lot In Summerfield Place Subdivision, Mulberry School District. You Will Enjoy The Comfort Of This Spacious Home Including A Large Living Room W/Gas Log Fireplace And Tray Ceiling With Triple-Crown Moldings, Gorgeous Kitchen With All New Stainless Appliances, Large Custom Built Pantry, Island With Lots Of Drawer Space For Pots And Pans, Breakfast Area And Beautiful Cathedral Ceiling. This Home Includes 3 Large Bedrooms With Walk In Closets. The Primary Suite Is Extra Large With Tray Ceilings And Triple Crown Moldings. The Primary Bath Includes A Jacuzzi Tub, Separate Shower, Toilet Closet, His And Her Vanities And Large Walk-In Closet. An Extra Treat That Is Every Ladies Dream Is A Vanity Area Separate From The Primary Bath. Looking For That Bonus Room? This Home Has It, With A Half Bath Right Beside It. The Interior Has Been Completely Repainted For A Fresh Look, New Floors In Bedrooms, Newer Roof, New A/C Ducts, Central Vac, New Security System, Tankless Water Heater And Much, Much More. The Exterior Features A Large Double Brick Rear Patio, Back Yard Access, Corner Lot And Is Beautifully Landscaped And Has Workable Shutters. Call Your Favorite Agent Today To See This Home In Person!
Sold
Price Unknown
135 Shay Dr, Houma, LA 70360
3beds
2,357sqft
Single Family Residence, Residential
Built in 2008
9,147 Square Feet Lot
$364,500 Zestimate®
$--/sqft
$2,205 Estimated rent
Home value
$364,500
$299,000 - $448,000
$2,205/mo
Zestimate® history
Owner options
List your home for rent
$2,205/mo
Rent Zestimate®
Find your next renter with Zillow Rental Manager. Plus, with online applications, you can quickly screen prospective tenants – for free.
$2,205/mo
Rent Zestimate®
Refinance and save
Refinancing to a lower rate could help reduce your monthly payments and save thousands over the life of the loan.
Explore your selling options
Work with a Zillow partner agent
Leverage their expertise and Zillow's premium Showcase listings to get your home seen by more buyers.
Get startedList with your own agent
Get your home in front of millions of buyers by listing it on Zillow.
Learn how to do itSell it yourself
Take full control of how buyers see your home on Zillow by listing For Sale by Owner (FSBO).
List your homeWhat's special
Custom built pantrySeparate showerBonus roomJacuzzi tubStainless appliancesCorner lotNew floors in bedrooms
Zillow last checked:
Listing updated:
Listed by:
Bonnie Smith,
COLDWELL BANKER LARUSSA REAL ESTATE
Bought with:
Good Earth Realty, Inc.
Source: ROAM MLS,MLS#: 2025006256
Facts & features
Interior
Bedrooms & bathrooms
- Bedrooms: 3
- Bathrooms: 3
- Full bathrooms: 2
- Partial bathrooms: 1
Rooms
- Room types: Bedroom, Primary Bedroom, Bonus Room, Dining Room, Kitchen, Living Room, Utility Room
Primary bedroom
- Features: En Suite Bath, Ceiling 9ft Plus, Ceiling Fan(s), Tray Ceiling(s), Walk-In Closet(s), Dressing Room
- Level: First
- Length: 15
Bedroom 1
- Level: First
- Length: 10
Bedroom 2
- Level: First
- Length: 10
Primary bathroom
- Features: Double Vanity, Walk-In Closet(s), Separate Shower
Dining room
- Level: First
- Length: 18
Kitchen
- Features: Granite Counters, Kitchen Island, Pantry, Cabinets Custom Built
- Level: First
- Length: 11
Living room
- Level: First
- Length: 20
Heating
- Central
Cooling
- Central Air, Ceiling Fan(s)
Appliances
- Included: Gas Cooktop, Dishwasher, Disposal, Microwave, Self Cleaning Oven, Oven, Range Hood, Gas Water Heater, Tankless Water Heater
- Laundry: Electric Dryer Hookup, Inside
Features
- Breakfast Bar, Eat-in Kitchen, Ceiling 9'+, Beamed Ceilings, Cathedral Ceiling(s), Tray Ceiling(s), Ceiling Varied Heights, Crown Molding, Central Vacuum
- Flooring: Ceramic Tile, Laminate
- Windows: Storm Shutters
- Attic: Attic Access,Storage
- Number of fireplaces: 1
- Fireplace features: Gas Log
Interior area
- Total structure area: 3,201
- Total interior livable area: 2,357 sqft
Property
Parking
- Total spaces: 2
- Parking features: 2 Cars Park, Attached, Garage, Concrete, Garage Door Opener
- Has attached garage: Yes
Features
- Stories: 1
- Patio & porch: Covered, Patio, Porch
- Exterior features: Rain Gutters
- Has spa: Yes
- Spa features: Bath
- Fencing: Partial,Wood
Lot
- Size: 9,147 Square Feet
- Dimensions: 75 x 120+/-
- Features: Corner Lot
Details
- Parcel number: 55424
- Special conditions: Standard
Construction
Type & style
- Home type: SingleFamily
- Architectural style: Traditional
- Property subtype: Single Family Residence, Residential
Materials
- Vinyl Siding, Brick
- Foundation: Slab
- Roof: Shingle,Hip Roof
Condition
- Updated/Remodeled
- New construction: No
- Year built: 2008
Utilities & green energy
- Gas: TPCG
- Sewer: Public Sewer
- Water: Public
Community & HOA
Community
- Security: Security System, Smoke Detector(s)
- Subdivision: Summerfield Place
Location
- Region: Houma
Financial & listing details
- Tax assessed value: $299,300
- Annual tax amount: $2,936
- Date on market: 4/8/2025
- Listing terms: Cash,Conventional,FHA
Price history
| Date | Event | Price |
|---|---|---|
| 8/4/2025 | Sold | -- |
Source:  ROAM MLS #2025006256 Report a problem ROAM MLS #2025006256 Report a problem | ||
| 6/6/2025 | Pending sale | $384,500$163/sqft |
Source: ROAM MLS #2025006256 Report a problem | ||
| 4/8/2025 | Listed for sale | $384,500$163/sqft |
Source: ROAM MLS #2025006256 Report a problem | ||
| 12/16/2024 | Sold | -- |
Source: ROAM MLS #2024022297 Report a problem | ||
Public tax history
| Year | Property taxes | Tax assessment |
|---|---|---|
| 2025 | $2,936 -4.3% | $29,930 |
| 2024 | $3,067 +3.6% | $29,930 +4% |
| 2023 | $2,961 +4.5% | $28,770 |
| 2022 | $2,834 +12.9% | $28,770 +8.8% |
| 2021 | $2,511 -4.6% | $26,440 -8.1% |
| 2020 | $2,632 -6.2% | $28,770 +2.6% |
| 2019 | $2,807 +28.8% | $28,040 +5% |
| 2018 | $2,179 +5.8% | $26,700 |
| 2017 | $2,060 +1% | $26,700 +3% |
| 2015 | $2,040 +2.6% | $25,920 |
| 2014 | $1,988 -0.2% | $25,920 |
| 2013 | $1,992 +2.1% | $25,920 |
| 2012 | $1,951 0% | $25,920 +0.8% |
| 2011 | $1,951 +7.6% | $25,710 +5% |
| 2010 | $1,814 +0.4% | $24,485 |
| 2009 | $1,806 +6.8% | $24,485 |
| 2008 | $1,691 | $24,485 |
Find assessor info on the county website
Neighborhood: 70360
Nearby homes
- $302,600-- bd-- ba1.8k sqft141 Shay Dr, Houma, LA 70360Off Market
- $372,2003 bd3 ba3k sqft136 Camille St, Houma, LA 70360Off Market

- $318,400-- bd-- ba1.6k sqft142 Camille St, Houma, LA 70360Off Market
- $341,1004 bd2 ba1.8k sqft147 Shay Dr, Houma, LA 70360Off Market
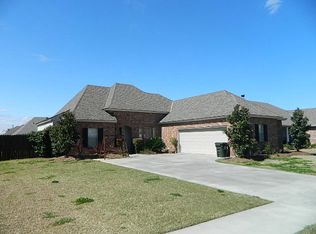
- $366,000-- bd-- ba1.9k sqft117 Camille St, Houma, LA 70360Off Market
- $318,4003 bd2 ba2.2k sqft111 Camille St, Houma, LA 70360Off Market
- $2,2503 bd2 ba1.7k sqft134 Shay Dr, Houma, LA 70360For Rent
- $378,6003 bd2 ba2.4k sqft148 Camille St, Houma, LA 70360Off Market
Nearby schools
GreatSchools rating
- 10/10Mulberry Elementary SchoolGrades: PK-6Distance: 1.3 mi
- 5/10Houma Junior High SchoolGrades: 7-8Distance: 2 mi
- 8/10Terrebonne High SchoolGrades: 9-12Distance: 2.1 mi
Schools provided by the listing agent
- District: Terrebonne Parish
Source: ROAM MLS. This data may not be complete. We recommend contacting the local school district to confirm school assignments for this home.
- Louisiana
- Terrebonne Parish
- Houma
- 70360
- 135 Shay Dr
