One of a kind, urban living in the heart of Market District, minutes away from the new Market Alley's restaurants, shopping, wineries and more. Vaulted ceilings & large windows to enjoy entertaining in the open concept design. Take in the wonderful city & mountain views. Patio has views to Skinners' Butte with a turf area for low maintenance living. 2-car garage finished & insulated, plus large storage area in lower floor. Energy Efficient & Smart Home Features. Video is showing a model home of the Market District Townhomes.
Sold
$779,900
135 Shelton McMurphey Blvd, Eugene, OR 97401
3beds
1,968sqft
Residential, Single Family Residence
Built in 2023
3,920 Square Feet Lot
$798,500 Zestimate®
$396/sqft
$3,513 Estimated rent
Home value
$798,500
$727,000 - $870,000
$3,513/mo
Zestimate® history
Owner options
List your home for rent
$3,513/mo
Rent Zestimate®
Find your next renter with Zillow Rental Manager. Plus, with online applications, you can quickly screen prospective tenants – for free.
$3,513/mo
Rent Zestimate®
Refinance and save
$5,228/mo
Est. payment
Refinancing to a lower rate could help reduce your monthly payments and save thousands over the life of the loan.
$5,228/mo
Est. payment
Explore your selling options
Work with a Zillow partner agent
Leverage their expertise and Zillow's premium Showcase listings to get your home seen by more buyers.
Get startedList with your own agent
Get your home in front of millions of buyers by listing it on Zillow.
Learn how to do itSell it yourself
Take full control of how buyers see your home on Zillow by listing For Sale by Owner (FSBO).
List your homeWhat's special
City and mountain viewsLarge windowsVaulted ceilingsLarge storage areaOpen concept design
Zillow last checked:
Listing updated:
Listed by:
Mandi Butler Craner ICON@TheICONREGroup.com,
ICON Real Estate Group
Bought with:
Jim Gibbons, 790600526
RE/MAX Integrity
Source: RMLS (OR),MLS#: 342568044
Facts & features
Interior
Bedrooms & bathrooms
- Bedrooms: 3
- Bathrooms: 3
- Full bathrooms: 2
- Partial bathrooms: 1
- Main level bathrooms: 2
Rooms
- Room types: Loft, Utility Room, Mud Room, Bedroom 2, Bedroom 3, Dining Room, Family Room, Kitchen, Living Room, Primary Bedroom
Primary bedroom
- Level: Main
- Area: 192
- Dimensions: 12 x 16
Bedroom 2
- Level: Upper
- Area: 132
- Dimensions: 12 x 11
Bedroom 3
- Level: Upper
- Area: 132
- Dimensions: 12 x 11
Dining room
- Level: Main
- Area: 120
- Dimensions: 12 x 10
Kitchen
- Level: Main
- Area: 144
- Width: 12
Living room
- Level: Main
- Area: 224
- Dimensions: 14 x 16
Heating
- Forced Air 95 Plus
Cooling
- ENERGY STAR Qualified Equipment
Appliances
- Included: Dishwasher, Disposal, ENERGY STAR Qualified Appliances, Free-Standing Gas Range, Microwave, Plumbed For Ice Maker, Stainless Steel Appliance(s), Gas Water Heater, Tankless Water Heater
Features
- Floor 3rd, Ceiling Fan(s), Quartz, Kitchen Island, Pantry
- Flooring: Tile, Vinyl, Wall to Wall Carpet
- Windows: Double Pane Windows, Vinyl Frames
- Basement: Partial,Storage Space
- Common walls with other units/homes: 1 Common Wall
Interior area
- Total structure area: 1,968
- Total interior livable area: 1,968 sqft
Property
Parking
- Total spaces: 2
- Parking features: Driveway, Garage Door Opener, Attached, Extra Deep Garage
- Attached garage spaces: 2
- Has uncovered spaces: Yes
Accessibility
- Accessibility features: Walkin Shower, Accessibility
Features
- Stories: 3
- Patio & porch: Covered Patio
- Exterior features: Yard
- Fencing: Fenced
- Has view: Yes
- View description: City, Mountain(s), Park/Greenbelt
Lot
- Size: 3,920 Square Feet
- Features: Sloped, SqFt 3000 to 4999
Details
- Parcel number: 1896867
Construction
Type & style
- Home type: SingleFamily
- Architectural style: NW Contemporary
- Property subtype: Residential, Single Family Residence
Materials
- Cement Siding, Lap Siding, Metal Siding, Panel
- Foundation: Concrete Perimeter
- Roof: Composition
Condition
- Resale
- New construction: No
- Year built: 2023
Utilities & green energy
- Gas: Gas
- Sewer: Public Sewer
- Water: Public
- Utilities for property: Cable Connected
Green energy
- Indoor air quality: Lo VOC Material
- Water conservation: Water Sense Fixture
Community & HOA
HOA
- Has HOA: Yes
- Amenities included: Commons, Insurance, Road Maintenance
- HOA fee: $495 annually
Location
- Region: Eugene
Financial & listing details
- Price per square foot: $396/sqft
- Tax assessed value: $744,429
- Annual tax amount: $9,274
- Date on market: 5/2/2025
- Cumulative days on market: 5 days
- Listing terms: Cash,Conventional
- Road surface type: Paved
Price history
| Date | Event | Price |
|---|---|---|
| 6/5/2025 | Sold | $779,900$396/sqft |
Source:  RMLS (OR) #342568044 Report a problem RMLS (OR) #342568044 Report a problem | ||
| 5/8/2025 | Pending sale | $779,900$396/sqft |
Source: RMLS (OR) #342568044 Report a problem | ||
| 5/2/2025 | Listed for sale | $779,900$396/sqft |
Source: RMLS (OR) #342568044 Report a problem | ||
| 3/12/2025 | Listing removed | $3,495$2/sqft |
Source: Zillow Rentals Report a problem | ||
| 1/22/2025 | Listed for rent | $3,495$2/sqft |
Source: Zillow Rentals Report a problem | ||
| 7/3/2024 | Listing removed | -- |
Source: Zillow Rentals Report a problem | ||
| 6/12/2024 | Listed for rent | $3,495$2/sqft |
Source: Zillow Rentals Report a problem | ||
Public tax history
| Year | Property taxes | Tax assessment |
|---|---|---|
| 2025 | $7,670 -17.3% | $393,642 -15.9% |
| 2024 | $9,274 +528.7% | $467,952 +531.1% |
| 2023 | $1,475 +4% | $74,153 +3% |
| 2022 | $1,418 +6.5% | $71,994 +3% |
| 2021 | $1,332 -0.4% | $69,898 +3% |
| 2020 | $1,337 +3.5% | $67,863 +3% |
| 2019 | $1,291 | $65,887 |
Find assessor info on the county website
Neighborhood: Whiteaker
Nearby homes
- $669,3003 bd2 ba1.2k sqft137 Shelton McMurphey Blvd, Eugene, OR 97401Off Market
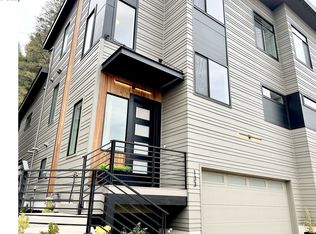
- $740,0003 bd3 ba1.9k sqft133 Shelton McMurphey Blvd, Eugene, OR 97401Sold
- $645,9003 bd2 ba1.2k sqft139 Shelton McMurphey Blvd, Eugene, OR 97401Off Market
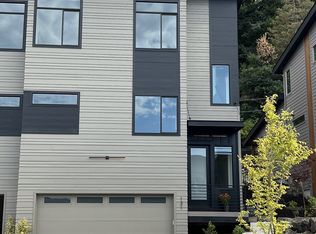
- $780,0003 bd3 ba1.9k sqft131 Shelton McMurphey Blvd, Eugene, OR 97401Sold
- $623,8003 bd2 ba1.2k sqft141 Shelton McMurphey Blvd, Eugene, OR 97401Off Market
- $370,0002 bd3 ba1.4k sqft155 Shelton McMurphey Blvd #155, Eugene, OR 97401Off Market
- $539,6002 bd3 ba1.4k sqft157 Shelton McMurphey Blvd #6, Eugene, OR 97401Off Market
- $584,2002 bd2 ba957 sqft155 Shelton McMurphey Blvd, Eugene, OR 97401Off Market
Nearby schools
GreatSchools rating
- 7/10River Road/El Camino Del Rio Elementary SchoolGrades: K-5Distance: 2.1 mi
- 6/10Kelly Middle SchoolGrades: 6-8Distance: 3.2 mi
- 3/10North Eugene High SchoolGrades: 9-12Distance: 3.2 mi
Schools provided by the listing agent
- Elementary: River Road
- Middle: Kelly
- High: North Eugene
Source: RMLS (OR). This data may not be complete. We recommend contacting the local school district to confirm school assignments for this home.


Get pre-qualified for a loan
At Zillow Home Loans, we can pre-qualify you in as little as 5 minutes with no impact to your credit score.An equal housing lender. NMLS #10287.
Sell for more on Zillow
Get a Zillow Showcase℠ listing at no additional cost and you could sell for .
$798,500
2% more
+$15,970
With Zillow Showcase(estimated)
$814,470
- Oregon
- Lane County
- Eugene
- 97401
- Whiteaker
- 135 Shelton McMurphey Blvd
Nearby cities
Nearby neighborhoods
Nearby zip codes
Other Eugene Topics
