Final Meadow plan available at Sierra Colina—one of only two single-family homes remaining in this gated East Shore community. This move-in-ready, single-level home features 3 bedrooms, 2.5 baths, soaring 19’ ceilings, a stone fireplace, and expansive windows with mountain views. Enjoy luxury finishes, a SubZero fridge, a WOLF range, and Quartz countertops. HOA maintains the exterior. Includes Tahoe Beach Club buy-in. Minutes to Zephyr Cove, skiing, and Nevada tax advantages., The interior boasts soaring 19-foot ceilings that create an open, airy atmosphere, anchored by a dramatic floor-to-ceiling stone gas fireplace—sure to become the heart of the home. Expansive Andersen windows flood the space with natural light and frame breathtaking views, while a Western double sliding door leads to a covered deck with uninterrupted vistas of the Tahoe landscape. A spacious two-car garage includes a dedicated storage area for all your ski and lake gear. Inside, enjoy high-end finishes such as a built-in SubZero refrigerator, Wolf oven and range, dark gray shaker-style cabinetry, quartz countertops, and upgraded tile flooring with the warmth and look of hardwood. This turnkey residence is ideally located just minutes from world-class skiing, dining, shopping, and entertainment in South Lake Tahoe. Built by Ryder Homes, the property is backed by a 1-year builder warranty and a 10-year construction defect warranty, offering added peace of mind as you enjoy luxurious mountain living in one of Tahoe’s most desirable gated communities.
Closed
$2,023,120
135 Sierra Colina Dr Homesite 16, Stateline, NV 89449
3beds
2,333sqft
Single Family Residence
Built in 2024
2,613 Square Feet Lot
$2,096,900 Zestimate®
$867/sqft
$5,744 Estimated rent
Home value
$2,096,900
$1.89M - $2.33M
$5,744/mo
Zestimate® history
Owner options
List your home for rent
$5,744/mo
Rent Zestimate®
Find your next renter with Zillow Rental Manager. Plus, with online applications, you can quickly screen prospective tenants – for free.
$5,744/mo
Rent Zestimate®
Refinance and save
$9,932/mo
Est. payment
Refinancing to a lower rate could help reduce your monthly payments and save thousands over the life of the loan.
$9,932/mo
Est. payment
Explore your selling options
Work with a Zillow partner agent
Leverage their expertise and Zillow's premium Showcase listings to get your home seen by more buyers.
Get startedList with your own agent
Get your home in front of millions of buyers by listing it on Zillow.
Learn how to do itSell it yourself
Take full control of how buyers see your home on Zillow by listing For Sale by Owner (FSBO).
List your homeWhat's special
Dark gray shaker-style cabinetryQuartz countertopsLuxury finishesSpacious two-car garageHigh-end finishesStone fireplaceSubzero fridge
Zillow last checked:
Listing updated:
Listed by:
Melissa McCain S.176092 702-301-7208,
Ryder Homes Realty, Inc.
Bought with:
Melissa McCain, S.176092
Ryder Homes Realty, Inc.
Source: NNRMLS,MLS#: 250002183
Facts & features
Interior
Bedrooms & bathrooms
- Bedrooms: 3
- Bathrooms: 3
- Full bathrooms: 2
- 1/2 bathrooms: 1
Heating
- ENERGY STAR Qualified Equipment, Fireplace(s), Forced Air, Natural Gas, Radiant Floor
Cooling
- Central Air, ENERGY STAR Qualified Equipment, Refrigerated
Appliances
- Included: Dishwasher, Disposal, Dryer, ENERGY STAR Qualified Appliances, Gas Cooktop, Gas Range, Microwave, Refrigerator, Smart Appliance(s), Washer
- Laundry: Cabinets, Laundry Area, Laundry Room, Shelves, Sink
Features
- High Ceilings, Kitchen Island, No Interior Steps, Pantry, Smart Thermostat, Walk-In Closet(s)
- Flooring: Carpet, Ceramic Tile
- Windows: Double Pane Windows, Low Emissivity Windows, Vinyl Frames
- Number of fireplaces: 1
- Fireplace features: Gas Log
Interior area
- Total structure area: 2,333
- Total interior livable area: 2,333 sqft
Property
Parking
- Total spaces: 2
- Parking features: Attached, Garage Door Opener
- Attached garage spaces: 2
Features
- Stories: 2
- Patio & porch: Deck
- Exterior features: Entry Flat or Ramped Access, None
- Fencing: None
- Has view: Yes
- View description: Mountain(s), Ski Resort, Trees/Woods
Lot
- Size: 2,613 Square Feet
- Features: Common Area, Landscaped, Open Lot, Wooded
Details
- Parcel number: 131823315013
- Zoning: SFR
Construction
Type & style
- Home type: SingleFamily
- Property subtype: Single Family Residence
Materials
- Foundation: Slab
- Roof: Composition,Flat,Pitched,Shingle
Condition
- New construction: Yes
- Year built: 2024
Utilities & green energy
- Sewer: Public Sewer
- Water: Public
- Utilities for property: Cable Available, Electricity Available, Internet Available, Natural Gas Available, Phone Available, Sewer Available, Water Available, Cellular Coverage
Community & HOA
Community
- Security: Fire Sprinkler System, Keyless Entry, Security Fence, Smoke Detector(s)
- Subdivision: Sierra Colina
HOA
- Has HOA: Yes
- Amenities included: Gated, Landscaping, Maintenance Grounds, Maintenance Structure
- Services included: Snow Removal
- HOA fee: $620 monthly
Location
- Region: Stateline
Financial & listing details
- Price per square foot: $867/sqft
- Annual tax amount: $4,614
- Date on market: 2/26/2025
- Cumulative days on market: 115 days
- Listing terms: 1031 Exchange,Cash,Conventional,FHA,VA Loan
Price history
| Date | Event | Price |
|---|---|---|
| 6/20/2025 | Sold | $2,023,120-8%$867/sqft |
Source:  NNRMLS #250002183 Report a problem NNRMLS #250002183 Report a problem | ||
| 5/29/2025 | Contingent | $2,199,990$943/sqft |
Source: NNRMLS #250002183 Report a problem | ||
| 5/7/2025 | Price change | $2,199,990-0.4%$943/sqft |
Source: NNRMLS #250002183 Report a problem | ||
| 2/26/2025 | Listed for sale | $2,207,821$946/sqft |
Source: NNRMLS #250002183 Report a problem | ||
Public tax history
Tax history is unavailable.
Neighborhood: 89449
Nearby homes
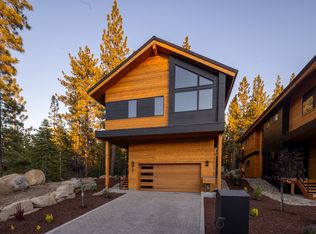
- $2,023,1203 bd3 ba2.3k sqft135 Sierra Colina Dr, Zephyr Cove, NV 89448Sold
- $2,517,900-- bd-- ba-- sqft133 Sierra Colina Dr, Zephyr Cove, NV 89448Off Market
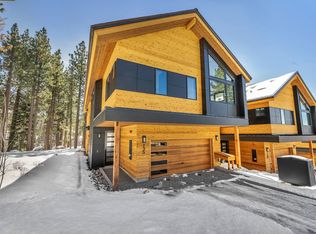
- $2,015,0003 bd3 ba2.3k sqft129 Sierra Colina Dr, Stateline, NV 89449Sold
- $2,275,0003 bd4 ba2.7k sqft127 Sierra Colina Dr, Zephyr Cove, NV 89448Sold
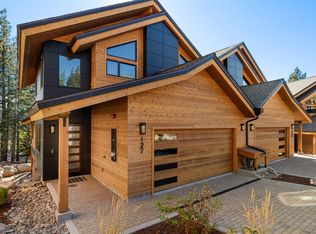
- $2,275,0003 bd4 ba2.7k sqft127 Sierra Colina Dr #19, Stateline, NV 89449Sold
- $2,500,0003 bd4 ba2.7k sqft125 Sierra Colina Dr, Zephyr Cove, NV 89448Sold
- $2,545,0003 bd4 ba2.7k sqft119 Sierra Colina Dr, Zephyr Cove, NV 89449Sold
- $2,449,8003 bd5 ba2.6k sqft118 Sierra Colina Dr, Zephyr Cove, NV 89448Off Market
- $2,525,0003 bd5 ba2.7k sqft116 Sierra Colina Dr, Zephyr Cove, NV 89449Sold
Nearby schools
GreatSchools rating
- 8/10Zephyr Cove Elementary SchoolGrades: PK-5Distance: 2.8 mi
- 8/10George Whittell High SchoolGrades: 6-12Distance: 2.9 mi
Schools provided by the listing agent
- Elementary: Zephyr Cove
- Middle: Whittell High School - Grades 7 + 8
- High: Whittell - Grades 9-12
Source: NNRMLS. This data may not be complete. We recommend contacting the local school district to confirm school assignments for this home.
Get a cash offer in 3 minutes
Find out how much your home could sell for in as little as 3 minutes with a no-obligation cash offer.
Estimated market value
$2,096,900
Get a cash offer in 3 minutes
Find out how much your home could sell for in as little as 3 minutes with a no-obligation cash offer.
Estimated market value
$2,096,900
- Nevada
- Douglas County
- Stateline
- 89449
- 135 Sierra Colina Dr Homesite 16
Nearby cities
Nearby zip codes
Other Stateline Topics
