The one you have been waiting for! This sun splashed, two level home has three bedrooms, two full baths, refinished hardwood floors and is conveniently located near all the best that Belmont has to offer! The main level features a versatile office, fireplaced living room, formal dining room, beautiful sunroom and private deck overlooking the back yard. The eat in kitchen offers a fabulous layout, abundant cabinet storage, large peninsula, new Bosch dishwasher and granite countertops. Two bedrooms and an updated full bathroom complete this level. The Primary Bedroom Suite occupies the top floor and features an office space, home gym area, walk in closets, a laundry room and a spacious full bathroom. The cathedral ceiling bedroom has custom window seats with built in storage and beautiful views. The fenced backyard has a large patio, garden and offers a great space for entertaining. Lower level storage, garage parking and the numerous updates complete this wonderful home. Move right in!
Sold for $975,000
$975,000
135 Slade St #135, Belmont, MA 02478
3beds
2,046sqft
Condominium
Built in 1922
-- sqft lot
$-- Zestimate®
$477/sqft
$4,022 Estimated rent
Home value
Not available
Estimated sales range
Not available
$4,022/mo
Zestimate® history
Owner options
List your home for rent
$4,022/mo
Rent Zestimate®
Find your next renter with Zillow Rental Manager. Plus, with online applications, you can quickly screen prospective tenants – for free.
$4,022/mo
Rent Zestimate®
Refinance and save
$6,172/mo
Est. payment
Refinancing to a lower rate could help reduce your monthly payments and save thousands over the life of the loan.
$6,172/mo
Est. payment
Explore your selling options
Work with a Zillow partner agent
Leverage their expertise and Zillow's premium Showcase listings to get your home seen by more buyers.
Get startedList with your own agent
Get your home in front of millions of buyers by listing it on Zillow.
Learn how to do itSell it yourself
Take full control of how buyers see your home on Zillow by listing For Sale by Owner (FSBO).
List your homeWhat's special
Zillow last checked:
Listing updated:
Listed by:
Carol Ann Berberian 617-877-8195,
New England Classic Properties 617-484-2429
Bought with:
Keystone Homes Group
Keller Williams Realty Boston Northwest
Source: MLS PIN,MLS#: 73263450
Facts & features
Interior
Bedrooms & bathrooms
- Bedrooms: 3
- Bathrooms: 2
- Full bathrooms: 2
Primary bedroom
- Features: Bathroom - Half, Cathedral Ceiling(s), Walk-In Closet(s), Closet/Cabinets - Custom Built, Flooring - Hardwood
- Level: Third
- Area: 285
- Dimensions: 19 x 15
Bedroom 2
- Features: Closet, Flooring - Hardwood
- Level: Second
- Area: 156
- Dimensions: 13 x 12
Bedroom 3
- Features: Closet, Flooring - Hardwood
- Level: Second
- Area: 132
- Dimensions: 12 x 11
Primary bathroom
- Features: Yes
Bathroom 1
- Features: Bathroom - Full, Bathroom - Tiled With Tub & Shower, Flooring - Stone/Ceramic Tile
- Level: Second
- Area: 56
- Dimensions: 8 x 7
Bathroom 2
- Features: Bathroom - Full, Bathroom - Tiled With Shower Stall, Flooring - Stone/Ceramic Tile, Soaking Tub
- Level: Third
- Area: 128
- Dimensions: 16 x 8
Dining room
- Features: Closet/Cabinets - Custom Built, Flooring - Hardwood
- Level: Second
- Area: 182
- Dimensions: 14 x 13
Kitchen
- Features: Flooring - Stone/Ceramic Tile, Dining Area, Countertops - Stone/Granite/Solid, Kitchen Island
- Level: Second
- Area: 252
- Dimensions: 18 x 14
Living room
- Features: Flooring - Hardwood
- Level: Second
- Area: 221
- Dimensions: 17 x 13
Office
- Features: Flooring - Hardwood
- Level: Second
- Area: 72
- Dimensions: 9 x 8
Heating
- Baseboard, Natural Gas
Cooling
- Ductless
Appliances
- Included: Range, Dishwasher, Microwave, Refrigerator
- Laundry: Electric Dryer Hookup, Walk-in Storage, Washer Hookup, Third Floor, In Unit
Features
- Cathedral Ceiling(s), Office
- Flooring: Tile, Hardwood, Flooring - Hardwood
- Windows: Skylight
- Has basement: Yes
- Number of fireplaces: 1
- Fireplace features: Living Room
Interior area
- Total structure area: 2,046
- Total interior livable area: 2,046 sqft
Property
Parking
- Total spaces: 2
- Parking features: Detached, Off Street, Paved
- Garage spaces: 1
- Uncovered spaces: 1
Details
- Parcel number: M:16 P:000074 S: U:135,3245676
- Zoning: R
Construction
Type & style
- Home type: Condo
- Property subtype: Condominium
Condition
- Year built: 1922
- Major remodel year: 1998
Utilities & green energy
- Electric: Circuit Breakers
- Sewer: Public Sewer
- Water: Public
- Utilities for property: for Gas Range, for Electric Dryer, Washer Hookup
Community & HOA
Community
- Features: Public Transportation, Shopping, Pool, Tennis Court(s), Park, Walk/Jog Trails
Location
- Region: Belmont
Financial & listing details
- Price per square foot: $477/sqft
- Tax assessed value: $951,000
- Annual tax amount: $10,043
- Date on market: 1/19/2026
Price history
| Date | Event | Price |
|---|---|---|
| 8/16/2024 | Sold | $975,000+4.8%$477/sqft |
Source: MLS PIN #73263450 Report a problem | ||
| 7/11/2024 | Listed for sale | $930,000$455/sqft |
Source: MLS PIN #73263450 Report a problem | ||
Public tax history
Tax history is unavailable.
Neighborhood: 02478
Nearby homes
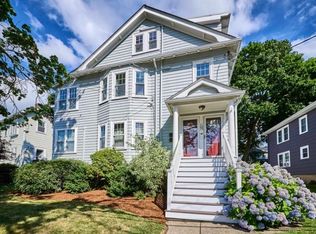
- $1,046,0004 bd2 ba2k sqft135 Slade St, Belmont, MA 02478Off Market
- $829,2002 bd1 ba1.3k sqft137 Slade St, Belmont, MA 02478Off Market
- $--2 bd1 ba1.2k sqft131 Slade St #131, Belmont, MA 02478Off Market

- $1,315,7004 bd2 ba2.6k sqft131-133 Slade St, Belmont, MA 02478Off Market
- $757,5002 bd1 ba1.2k sqft100 Horace Rd, Belmont, MA 02478Off Market
- $688,8002 bd1 ba1.3k sqft102 Horace Rd, Belmont, MA 02478Off Market
- $--2 bd1 ba1.2k sqft100 Horace Rd #100, Belmont, MA 02478Off Market
- $1,279,8002 bd1 ba1.3k sqft96 Horace Rd, Belmont, MA 02478Off Market
Nearby schools
GreatSchools rating
- 7/10Winthrop L Chenery Middle SchoolGrades: 4-6Distance: 0.4 mi
- 9/10Belmont Middle SchoolGrades: 7-8Distance: 0.9 mi
- 10/10Belmont High SchoolGrades: 9-12Distance: 0.7 mi
Schools provided by the listing agent
- Elementary: *
- Middle: Chenery/Bms
- High: Belmont High
Source: MLS PIN. This data may not be complete. We recommend contacting the local school district to confirm school assignments for this home.


Get pre-qualified for a loan
At Zillow Home Loans, we can pre-qualify you in as little as 5 minutes with no impact to your credit score.An equal housing lender. NMLS #10287.
- Massachusetts
- Middlesex County
- Belmont
- 02478
- 135 Slade St Unit 135
