Main level living! Beautiful home on a lovely cul de sac w/a lake view across the street. Great curb appeal w/lovely landscaping & a nice front porch., Open the beautiful front door w/leaded glass to enter the open floor plan home. Living room features a double tray ceiling w/double crown molding, recessed lighting, blinds, & carpet. It opens to dining room w/an octagonal tray ceiling that leads to a covered patio w/ceiling fan providing privacy in the back by the tall privacy fences on each side & a wooded view across the back. Kitchen features a breakfast bar, gorgeous dark cabinets w/room above for decorating, tile floor, walk-in pantry, crown molding, matching cabinets, & chest, Kitchen appliances convey. There are matching cabinets in the laundry room .w/ hang rod behind. 2 car garage. Water heater new in 2020. Home has split bedroom plan. 2 bedrooms & a bath on one side & a primary suite on the other. Primary has a walk-in closet, tray ceiling, crown molding, & primary bath.
Closed
Price Unknown
135 Sommer Ct, Holts Summit, MO 65043
3beds
1,325sqft
Single Family Residence
Built in 2009
10,454 Square Feet Lot
$267,000 Zestimate®
$--/sqft
$1,788 Estimated rent
Home value
$267,000
Estimated sales range
Not available
$1,788/mo
Zestimate® history
Owner options
List your home for rent
$1,788/mo
Rent Zestimate®
Find your next renter with Zillow Rental Manager. Plus, with online applications, you can quickly screen prospective tenants – for free.
$1,788/mo
Rent Zestimate®
Refinance and save
$100/mo
Est. payment
Refinancing to a lower rate could help reduce your monthly payments and save thousands over the life of the loan.
$100/mo
Est. payment
Explore your selling options
Work with a Zillow partner agent
Leverage their expertise and Zillow's premium Showcase listings to get your home seen by more buyers.
Get startedList with your own agent
Get your home in front of millions of buyers by listing it on Zillow.
Learn how to do itSell it yourself
Take full control of how buyers see your home on Zillow by listing For Sale by Owner (FSBO).
List your homeWhat's special
Lake viewWooded viewPrivacy fencesFront porchCul de sacOpen floor planPrimary suite
Zillow last checked:
Listing updated:
Listed by:
Stephanie Biggs 573-761-3334,
REMAX Jefferson City
Bought with:
Nicole Davis, 2023007279
Nettwork Global
Source: JCMLS,MLS#: 10070299
Facts & features
Interior
Bedrooms & bathrooms
- Bedrooms: 3
- Bathrooms: 2
- Full bathrooms: 2
Primary bedroom
- Level: Main
- Area: 175.05 Square Feet
- Dimensions: 15 x 11.67
Bedroom 2
- Level: Main
- Area: 121 Square Feet
- Dimensions: 11 x 11
Bedroom 3
- Level: Main
- Area: 120.12 Square Feet
- Dimensions: 11 x 10.92
Dining room
- Description: dining/kitchen combo
- Level: Main
- Area: 0 Square Feet
- Dimensions: 0 x 0
Kitchen
- Description: dining/ kitchen combo
- Level: Main
- Area: 252 Square Feet
- Dimensions: 21 x 12
Laundry
- Level: Main
- Area: 37.94 Square Feet
- Dimensions: 7 x 5.42
Living room
- Level: Main
- Area: 261.3 Square Feet
- Dimensions: 17.42 x 15
Heating
- Forced Air, Electric
Cooling
- Central Air, None
Appliances
- Included: Range, Dishwasher, Disposal, Microwave, Refrigerator
Features
- Pantry, Walk-In Closet(s)
- Basement: Slab
- Has fireplace: No
- Fireplace features: None
Interior area
- Total structure area: 1,325
- Total interior livable area: 1,325 sqft
- Finished area above ground: 1,325
- Finished area below ground: 0
Property
Parking
- Details: Main
Features
- Has view: Yes
- View description: Water
- Has water view: Yes
- Water view: Water
Lot
- Size: 10,454 Square Feet
- Dimensions: 129 x 80
Details
- Parcel number: 2506024000000027110
Construction
Type & style
- Home type: SingleFamily
- Architectural style: Ranch
- Property subtype: Single Family Residence
Materials
- Vinyl Siding, Brick, Stone
Condition
- Year built: 2009
Details
- Builder name: JJE Construction LLC
Utilities & green energy
- Sewer: Public Sewer
- Water: Public
Community & HOA
Community
- Subdivision: Brookstone Estates
HOA
- Has HOA: Yes
- HOA fee: $100 annually
Location
- Region: Holts Summit
Financial & listing details
- Tax assessed value: $137,850
- Annual tax amount: $1,633
- Date on market: 8/27/2025
- Listing terms: FHA,Government,Cash,Conventional,Rural Development,VA Loan
Price history
| Date | Event | Price |
|---|---|---|
| 10/28/2025 | Sold | -- |
Source:  JCMLS #10070299 Report a problem JCMLS #10070299 Report a problem | ||
| 9/22/2025 | Pending sale | $259,900$196/sqft |
Source: JCMLS #10070299 Report a problem | ||
| 8/30/2025 | Contingent | $259,900$196/sqft |
Source: JCMLS #10070299 Report a problem | ||
| 8/27/2025 | Listed for sale | $259,900$196/sqft |
Source: JCMLS #10070299 Report a problem | ||
| 5/9/2025 | Pending sale | $259,900$196/sqft |
Source: JCMLS #10070299 Report a problem | ||
| 5/9/2025 | Listed for sale | $259,900$196/sqft |
Source: JCMLS #10070299 Report a problem | ||
| 5/23/2011 | Sold | -- |
Source: Agent Provided Report a problem | ||
Public tax history
| Year | Property taxes | Tax assessment |
|---|---|---|
| 2025 | $1,591 -2.6% | $26,192 |
| 2024 | $1,633 +0.1% | $26,192 |
| 2023 | $1,632 +1.8% | $26,192 +1.8% |
| 2022 | $1,603 +0.7% | $25,717 |
| 2021 | $1,592 -1.3% | $25,717 |
| 2020 | $1,613 | $25,717 |
| 2019 | -- | $25,717 -1.7% |
| 2018 | $1,109 -33.4% | $26,154 +20.3% |
| 2017 | $1,666 +50.3% | $21,740 |
| 2016 | $1,109 | $21,740 |
| 2015 | $1,109 -2.3% | $21,740 |
| 2014 | $1,135 +6.5% | $21,740 |
| 2013 | $1,065 -4.2% | $21,740 |
| 2012 | $1,113 +0.1% | $21,740 |
| 2011 | $1,111 +46.4% | $21,740 +44.9% |
| 2010 | $759 | $15,000 |
Find assessor info on the county website
Neighborhood: 65043
Nearby homes
- $268,5003 bd2 ba1.4k sqft125 Sommer Ct, Holts Summit, MO 65043Off Market
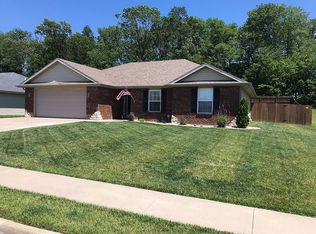
- $276,0003 bd2 ba1.4k sqft145 Sommer Ct, Holts Summit, MO 65043Off Market

- $255,800-- bd2 ba1.3k sqft115 Sommer Ct, Holts Summit, MO 65043Off Market
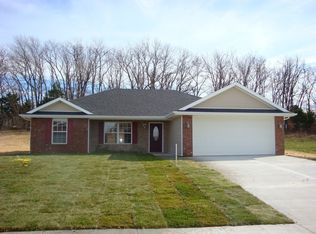
- $325,9004 bd3 ba1.9k sqft120 Sommer Ct, Holts Summit, MO 65043Off Market

- $331,5004 bd3 ba2k sqft110 Sommer Ct, Holts Summit, MO 65043Off Market
- $333,1003 bd2 ba2k sqft110 Sommers, Holts Summit, MO 65043Off Market
- $360,3004 bd3 ba2.9k sqft130 Sommer Ct, Holts Summit, MO 65043Off Market
- $395,0004 bd3 ba2.5k sqft140 Sommer Ct, Holts Summit, MO 65043For Sale
Nearby schools
GreatSchools rating
- 7/10North Elementary SchoolGrades: K-5Distance: 0.9 mi
- 7/10Lewis And Clark Middle SchoolGrades: 6-8Distance: 7.4 mi
- 4/10Jefferson City High SchoolGrades: 9-12Distance: 7.5 mi
Sell for more on Zillow
Get a Zillow Showcase℠ listing at no additional cost and you could sell for .
$267,000
2% more
+$5,340
With Zillow Showcase(estimated)
$272,340
- Missouri
- Callaway County
- Holts Summit
- 65043
- 135 Sommer Ct
Nearby cities
Nearby neighborhoods
Nearby zip codes
Other Holts Summit Topics
