Skip main navigation
Off market
  • $1,641,900

    135 South Dr, Fairhope, AL 36532

    5beds
    5baths
    5,400sqft
    SingleFamily
    Built in 2011
    0.67 Acres Lot
    $1,641,900 Zestimate®
    $304/sqft
    $5,275 Estimated rent

    Home value

    $1,641,900

    $1.53M - $1.77M

    $5,275/mo

    Zestimate® history
    Loading
    Loading...

    Owner options

    List your home for rent

    $5,275/mo

    Rent Zestimate®

    Find your next renter with Zillow Rental Manager. Plus, with online applications, you can quickly screen prospective tenants – for free.

    Learn more

    $5,275/mo

    Rent Zestimate®

    Refinance and save

    $7,467/mo

    Est. payment

    Refinancing to a lower rate could help reduce your monthly payments and save thousands over the life of the loan.

    See today's rates

    $7,467/mo

    Est. payment

    Explore your selling options

    Work with a Zillow partner agent

    Leverage their expertise and Zillow's premium Showcase listings to get your home seen by more buyers.

    Get started

    List with your own agent

    Get your home in front of millions of buyers by listing it on Zillow.

    Learn how to do it

    Sell it yourself

    Take full control of how buyers see your home on Zillow by listing For Sale by Owner (FSBO).

    List your home

    What's special

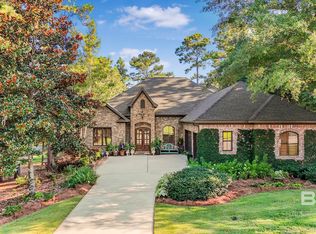
    ALL OFFERS TO BE SUBMITTED BY FRIDAY 5PM, 4/2/2021. Located in desirable Sandy Ford neighborhood, this custom cottage built by Steve Sloan exudes privacy with all the bells and whistles! Beautiful heart pine wood floors, tongue and groove wood ceilings, 8' wooden doors, 10' ceilings down, 9' ceilings up, surround sound throughout main level, plantation shutters on front of house, open concept floor plan, split bedroom plan. This 5400 sq ft house has 4 bedrooms, 4 bathrooms plus 2 half baths and includes a 750 sq ft separate mother-in-law suite with its own den, bedroom, bathroom (tiled shower) and kitchenette as well as pavilion exterior half bath & outdoor shower. 45' front porch with gas lanterns. Elevator from parking level to main level. Living room boasts a wood burning fireplace with gas starter and is flanked by built-ins; living room opens to the breakfast area and kitchen. Open kitchen with white inset cabinets, soft close drawers, leathered granite counters and marble backsplash as well as a heart pine counter on large island with barstool area and walk-in pantry. Thermador stainless appliances include a refrigerator, warming drawer, double oven, wine refrigerator, microwave as well as pot filler above stove. Flex space used as formal dining room or office. Utility room has floor to ceiling cabinets & utility sink. Master suite has clawfoot tub, tiled shower, large walk-in closet. Upstairs features 2 en-suite bedrooms, oversized bonus room, sitting area & 1/2 bath. Sunroom has concrete floors, stained tongue & groove ceiling, & overlooks the glistening 8' deep gunite swimming pool w/ fountain. Pool pavilion has gas line, grill storage/workshop area, outdoor sink and shower, 1/2 bath. Outdoor fire pit area. Fenced, irrigation system. 2021 Bronze fortified roof. 2 tankless water heaters. Gutters on back portion of house. Hurricane rated windows. Alarm system, central vacuum, whole home H20 filtration, 3 car garage. Crawl space w/ vapor barrier.

    This property is off market, which means it's not currently listed for sale or rent on Zillow. This may be different from what's available on other websites or public sources.

    Facts & features

    Interior

    Bedrooms & bathrooms
    • Bedrooms: 5
    • Bathrooms: 5
    Heating
    • Forced air
    Cooling
    • Central, Other
    Features
    • Flooring: Tile, Other, Hardwood
    • Has fireplace: Yes
    Interior area
    • Total interior livable area: 5,400 sqft

    Property

    Features
    • Exterior features: Other
    Lot
    • Size: 0.67 Acres
    Details
    • Parcel number: 4308330000002138

    Construction

    Type & style
    • Home type: SingleFamily
    Materials
    • Wood
    • Foundation: Slab
    • Roof: Asphalt
    Condition
    • Year built: 2011

    Community & HOA

    HOA
    • Has HOA: Yes
    • HOA fee: $33 monthly
    Location
    • Region: Fairhope

    Financial & listing details

    • Price per square foot: $304/sqft
    • Tax assessed value: $1,548,000
    • Annual tax amount: $7,076

    Price history

    DateEventPrice
    6/15/2022Sold$1,399,999$259/sqft
    Source: Baldwin Realtors #330972 Report a problem
    5/29/2022Pending sale$1,399,999$259/sqft
    Source: Baldwin Realtors #330972 Report a problem
    5/19/2022Listed for sale$1,399,999+40%$259/sqft
    Source: Baldwin Realtors #330972 Report a problem
    6/24/2021Sold$1,000,000+0.1%$185/sqft
    Source: Baldwin Realtors #311426 Report a problem
    4/2/2021Listed for sale$999,000$185/sqft
    Source: Exit Realty #311426 Report a problem
    4/2/2021Pending sale$999,000$185/sqft
    Source: Baldwin Realtors #311426 Report a problem
    3/30/2021Listed for sale$999,000$185/sqft
    Source: GCMLS #650419 Report a problem

    Public tax history

    YearProperty taxesTax assessment
    2025$7,076 +3%$154,800 +3%
    2024$6,870 -43.8%$150,320 -43.4%
    2023$12,219 $265,640 +28.8%
    2022-- $206,260 +21.7%
    2021$3,789 +3.7%$169,520 +110.8%
    2020$3,654 +11.9%$80,420 +4.5%
    2019$3,264 +5.4%$76,960 +5.3%
    2018$3,098 +4.3%$73,100 +4.2%
    2017$2,971 $70,140 -1.3%
    2016-- $71,040 -1.7%
    2015-- $72,280 +8.5%
    2014-- $66,600 +3.2%
    2013-- $64,560 +85%
    2011-- $34,900
    Find assessor info on the county website

    Neighborhood: 36532

    Nearby schools

    GreatSchools rating
    Get a cash offer in 3 minutes
    Find out how much your home could sell for in as little as 3 minutes with a no-obligation cash offer.
    Estimated market value
    $1,641,900
    Get a cash offer in 3 minutes
    Find out how much your home could sell for in as little as 3 minutes with a no-obligation cash offer.
    Estimated market value
    $1,641,900