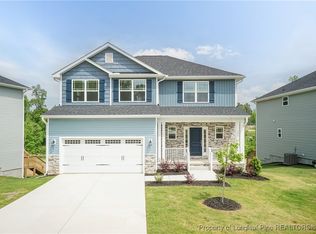
Located 3 miles from Downtown Sanford, 45 min from Fort Liberty and under an hour from RTP, this beautiful 1602 sq ft plan with 3 Bedrooms and 2 Bathrooms offers you the flexibility you're looking for in your new home. The spacious Kitchen comes with a Tile Backsplash, Granite Countertops, upgraded Stainless Steel appliances, and gorgeous upgraded Cabinets. You will find plenty of space to feed everyone in the Breakfast Nook and Breakfast Bar. The Family Room comes equipped with a Corner Gas Fireplace. The Owner's Suite includes a Tray Ceiling complete with Crown Molding and a WIC. The Bathroom features a Cultured Marble Double Vanity, a Walk-In Tile Shower, and a luxurious Soaking Tub. The Secondary Bedrooms provide the rest of your family and guests space to stretch out and relax. **Photos are a representation of a home with the same floor plan that is already built.**
Sold for $343,100
$343,100
135 Southern Estates Dr, Sanford, NC 27330
3beds
1,602sqft
Single Family Residence, Residential
Built in 2024
7,840 Square Feet Lot
$329,500 Zestimate®
$214/sqft
$1,972 Estimated rent
Home value
$329,500
$310,000 - $349,000
$1,972/mo
Zestimate® history
Owner options
List your home for rent
$1,972/mo
Rent Zestimate®
Find your next renter with Zillow Rental Manager. Plus, with online applications, you can quickly screen prospective tenants – for free.
$1,972/mo
Rent Zestimate®
Refinance and save
$2,386/mo
Est. payment
Refinancing to a lower rate could help reduce your monthly payments and save thousands over the life of the loan.
$2,386/mo
Est. payment
Explore your selling options
Work with a Zillow partner agent
Leverage their expertise and Zillow's premium Showcase listings to get your home seen by more buyers.
Get startedList with your own agent
Get your home in front of millions of buyers by listing it on Zillow.
Learn how to do itSell it yourself
Take full control of how buyers see your home on Zillow by listing For Sale by Owner (FSBO).
List your homeWhat's special
Breakfast barTray ceilingCrown moldingWalk-in tile showerBreakfast nookGranite countertopsTile backsplash
Zillow last checked:
Listing updated:
Listed by:
Julia Blanks 336-675-2470,
Adams Homes Realty, Inc,
Charlotte Gregory 919-802-1800,
Adams Homes Realty, Inc
Bought with:
Mike Dize, 311555
Coldwell Banker HPW
Source: Doorify MLS,MLS#: 10024697
Facts & features
Interior
Bedrooms & bathrooms
- Bedrooms: 3
- Bathrooms: 2
- Full bathrooms: 2
Heating
- Electric, Heat Pump
Cooling
- Central Air, Electric, Heat Pump
Features
- Flooring: Carpet, Laminate, Vinyl
Interior area
- Total structure area: 1,602
- Total interior livable area: 1,602 sqft
- Finished area above ground: 1,602
- Finished area below ground: 0
Property
Parking
- Total spaces: 4
- Parking features: Garage - Attached, Open
- Attached garage spaces: 2
- Uncovered spaces: 2
Features
- Levels: One
- Stories: 1
- Has view: Yes
Lot
- Size: 7,840 Square Feet
Details
- Parcel number: 42
- Special conditions: Standard
Construction
Type & style
- Home type: SingleFamily
- Architectural style: Traditional, Transitional
- Property subtype: Single Family Residence, Residential
Materials
- Batts Insulation, Blown-In Insulation, Board & Batten Siding, Stone Veneer, Vinyl Siding
- Foundation: Slab
- Roof: Shingle
Condition
- New construction: Yes
- Year built: 2024
- Major remodel year: 2024
Utilities & green energy
- Sewer: Public Sewer
- Water: Public
Community & HOA
Community
- Subdivision: Southern Estates
HOA
- Has HOA: Yes
- Services included: None
- HOA fee: $300 annually
Location
- Region: Sanford
Financial & listing details
- Price per square foot: $214/sqft
- Date on market: 4/23/2024
Price history
| Date | Event | Price |
|---|---|---|
| 11/22/2024 | Sold | $343,100$214/sqft |
Source:  Doorify MLS #10024697 Report a problem Doorify MLS #10024697 Report a problem | ||
| 10/25/2024 | Pending sale | $343,100$214/sqft |
Source: Doorify MLS #10024697 Report a problem | ||
| 8/15/2024 | Listed for sale | $343,100$214/sqft |
Source: Doorify MLS #10024697 Report a problem | ||
| 7/25/2024 | Pending sale | $343,100$214/sqft |
Source: Doorify MLS #10024697 Report a problem | ||
| 4/23/2024 | Listed for sale | $343,100$214/sqft |
Source: Doorify MLS #10024697 Report a problem | ||
Public tax history
Tax history is unavailable.
Neighborhood: 27330
Nearby homes
- $411,4505 bd4 ba2.6k sqft139 Southern Estates Dr, Sanford, NC 27330Sold

- $367,5004 bd2 ba1.9k sqft153 Southern Estates Dr, Sanford, NC 27330Sold
- $355,4003 bd3 ba1.6k sqft131 Southern Estates Dr, Sanford, NC 27330Sold

- $455,9505 bd4 ba3k sqft303 Bishop Ln, Sanford, NC 27330Pending
- $45,00010,454 Square Feet130 Southern Estates Dr, Sanford, NC 27330Off Market
- $427,6005 bd4 ba3.2k sqft152 Southern Estates Dr, Sanford, NC 27330Sold
- $367,6004 bd3 ba2.1k sqft312 Bishop Ln, Sanford, NC 27330Sold
- $376,1004 bd3 ba2.3k sqft308 Bishop Ln, Sanford, NC 27330Pending
Nearby schools
GreatSchools rating
- 4/10WB Wicker ElementaryGrades: K-5Distance: 2.1 mi
- 7/10Sanlee Middle SchoolGrades: 6-8Distance: 0.4 mi
- 3/10Southern Lee High SchoolGrades: 9-12Distance: 0.5 mi
Schools provided by the listing agent
- Elementary: Lee - WB Wicker
- Middle: Lee - SanLee
- High: Lee - Southern Lee High
Source: Doorify MLS. This data may not be complete. We recommend contacting the local school district to confirm school assignments for this home.


Get pre-qualified for a loan
At Zillow Home Loans, we can pre-qualify you in as little as 5 minutes with no impact to your credit score.An equal housing lender. NMLS #10287.
Sell for more on Zillow
Get a Zillow Showcase℠ listing at no additional cost and you could sell for .
$329,500
2% more
+$6,590
With Zillow Showcase(estimated)
$336,090
- North Carolina
- Lee County
- Sanford
- 27330
- 135 Southern Estates Dr
Nearby cities
Nearby neighborhoods
Nearby zip codes
Other Sanford Topics
