Welcome home to this beautifully updated, single owner ranch in Hampton. This stunning home offers the perfect blend of style, comfort, and convenience. Recent improvements include a newer roof, new siding, new triple pane windows, and gorgeous LVP flooring throughout. New HVAC in July 2026 and new front door and storm door in 2025. The completely remodeled kitchen is sure to impress with new cabinetry and beautiful quartz countertops. The spacious owner’s suite provides plenty of room to relax, featuring two closets and a beautifully updated bathroom. Outside, enjoy the large, fully fenced backyard. With thoughtful updates throughout and a fantastic location just minutes from I64 and Langley Air Force Base, this home truly has it all. Don't miss your opportunity to make this Hampton gem your own!
For sale
$349,900
135 Springdale Way, Hampton, VA 23666
3beds
1,689sqft
Single Family Residence
Built in 1986
0.32 Acres Lot
$349,300 Zestimate®
$207/sqft
$-- HOA
What's special
Large fully fenced backyardBeautiful quartz countertopsGorgeous lvp flooring throughoutBeautifully updatedCompletely remodeled kitchenBeautifully updated bathroomNew siding
- 12 days
- 443
- 24
Likely to sell faster than
Zillow last checked:
Listing updated:
Listed by:
Sarah Marchese,
KW Allegiance 757-530-9500
Source: REIN Inc.,MLS#: 10652943
Facts & features
Interior
Bedrooms & bathrooms
- Bedrooms: 3
- Bathrooms: 2
- Full bathrooms: 2
Rooms
- Room types: 1st Floor BR, 1st Floor Primary BR, PBR with Bath, Utility Closet
Primary bedroom
- Level: First
Heating
- Heat Pump, Heat Pump W/A
Cooling
- Central Air
Appliances
- Included: Dishwasher, Electric Range, Refrigerator, Electric Water Heater
- Laundry: Dryer Hookup, Washer Hookup
Features
- Walk-In Closet(s), Ceiling Fan(s)
- Flooring: Carpet, Laminate/LVP
- Attic: Pull Down Stairs
- Number of fireplaces: 1
- Fireplace features: Wood Burning
Interior area
- Total interior livable area: 1,689 sqft
Property
Parking
- Parking features: Covered, Driveway, Converted Gar
- Has uncovered spaces: Yes
Features
- Stories: 1
- Patio & porch: Patio
- Pool features: None
- Fencing: Back Yard,Full,Fenced
- Waterfront features: Not Waterfront
Lot
- Size: 0.32 Acres
Details
- Parcel number: 4001876
- Zoning: R11
Construction
Type & style
- Home type: SingleFamily
- Architectural style: Ranch
- Property subtype: Single Family Residence
Materials
- Vinyl Siding
- Foundation: Slab
- Roof: Asphalt Shingle
Condition
- New construction: No
- Year built: 1986
Utilities & green energy
- Sewer: City/County
- Water: City/County
- Utilities for property: Cable Hookup
Community & HOA
Community
- Subdivision: Equestrian Run
HOA
- Has HOA: No
Location
- Region: Hampton
Financial & listing details
- Price per square foot: $207/sqft
- Tax assessed value: $263,400
- Annual tax amount: $3,301
- Date on market: 9/10/2026
Estimated market value
$349,300
$332,000 - $367,000
$2,105/mo
Price history
Price history is unavailable.
Public tax history
| Year | Property taxes | Tax assessment |
|---|---|---|
| 2025 | $3,109 +4.7% | $263,400 +5.8% |
| 2024 | $2,969 +13% | $249,000 +16.5% |
| 2023 | $2,628 +1.2% | $213,700 +6.4% |
| 2022 | $2,596 +15.2% | $200,800 +7.7% |
| 2021 | $2,252 | $186,500 +7.7% |
| 2020 | $2,252 | $173,100 |
| 2019 | $2,252 +0.8% | $173,100 +0.3% |
| 2018 | $2,234 | $172,600 |
| 2017 | $2,234 | -- |
| 2016 | $2,234 | -- |
| 2015 | $2,234 | -- |
| 2014 | $2,234 | $178,900 |
| 2013 | -- | -- |
| 2012 | -- | -- |
| 2011 | -- | -- |
| 2010 | -- | -- |
| 2009 | -- | -- |
| 2008 | -- | -- |
| 2007 | -- | -- |
| 2006 | -- | -- |
| 2005 | -- | -- |
| 2004 | -- | -- |
| 2003 | -- | -- |
| 2002 | -- | $102,100 +7.6% |
| 2001 | -- | $94,900 |
Find assessor info on the county website
Monthly payment
Est. payment
Payment breakdown
Explore the cost of this home by adjusting the details. Changes won't be saved.Climate risks
Neighborhood: Northampton
Nearby schools
Schools provided by the listing agent
- Elementary: Christopher C. Kraft Elementary
- Middle: Cesar Tarrant Middle
- High: Bethel
Source: REIN Inc.. This data may not be complete. We recommend contacting the local school district to confirm school assignments for this home.
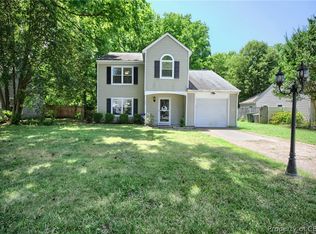
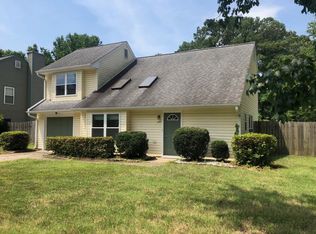
Similar homes
- $305,0003 bd2 ba1.6k sqft215 Woodbury Forrest Dr, Hampton, VA 23666For Sale
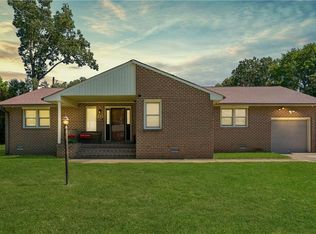 MLS ID #10653215, Bonita Hunter. REIN Inc.
 - $335,0003 bd2 ba1.4k sqft15 Patriot Cres, Hampton, VA 23666For Sale
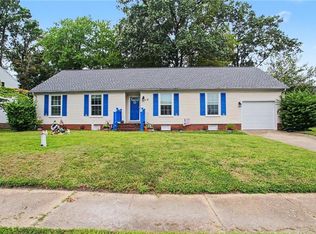 MLS ID #10651513, Kellie Montie. REIN Inc.
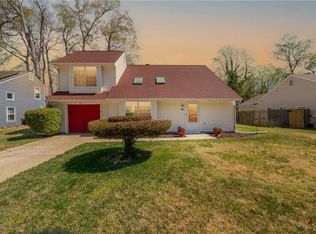
 - $375,0003 bd3 ba1.7k sqft204 Springdale Way, Hampton, VA 23666For Sale
 MLS ID #10637441, Nicole Woodman. REIN Inc.
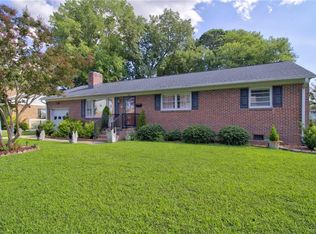
 - $325,0003 bd2 ba1.7k sqft105 Marcella Rd, Hampton, VA 23666For Sale
 MLS ID #10646479, Earl Sanders. REIN Inc.
