Skip main navigation
Sold for $600,000
  • $600,000

    135 Springhill Dr, Oakdale, PA 15071

    4beds
    3,020sqft
    Single Family Residence
    Built in 2009
    0.36 Acres Lot
    $600,200 Zestimate®
    $199/sqft
    $3,550 Estimated rent

    Home value

    $600,200

    $570,000 - $630,000

    $3,550/mo

    Zestimate® history
    Loading
    Loading...

    Owner options

    List your home for rent

    $3,550/mo

    Rent Zestimate®

    Find your next renter with Zillow Rental Manager. Plus, with online applications, you can quickly screen prospective tenants – for free.

    Learn more

    $3,550/mo

    Rent Zestimate®

    Refinance and save

    $4,069/mo

    Est. payment

    Refinancing to a lower rate could help reduce your monthly payments and save thousands over the life of the loan.

    See today's rates

    $4,069/mo

    Est. payment

    Explore your selling options

    Work with a Zillow partner agent

    Leverage their expertise and Zillow's premium Showcase listings to get your home seen by more buyers.

    Get started

    List with your own agent

    Get your home in front of millions of buyers by listing it on Zillow.

    Learn how to do it

    Sell it yourself

    Take full control of how buyers see your home on Zillow by listing For Sale by Owner (FSBO).

    List your home

    What's special

    Extensive custom moldingsFinished walk-out lower levelIntricate trim workSoaring two-story entryStately curb appealVersatile flex spaceLarge pantry
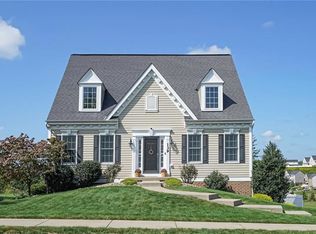
    Experience Unmatched Luxury & Sunsets! Prepare to be captivated by this architectural masterpiece nestled in the heart of the highly sought-after Fayette Farms community. Located at 135 Springhill Drive in North Fayette, this isn't just a house; it’s a lifestyle statement. Boasting 4 bedrooms, 3.5 baths, and a level of custom detail rarely seen, this home offers the perfect blend of sophisticated elegance and everyday comfort. A Grand Entrance & Sophisticated Main Level, from the moment you pull up, the stately curb appeal hints at the beauty within. Curb Appeal That Commands Attention, the exterior has been meticulously upgraded with custom landscaping that frames the home in natural beauty. Stately stone walls provide a sense of permanent luxury, while additional designer lighting at the front door creates a warm, high-end glow that welcomes you home every evening. The stately curb appeal hints at the beauty within, where soaring ceilings and intricate details await. Step through the front door into a soaring two-story entry that immediately sets a tone of grandeur. Your eyes will be drawn to the extensive custom moldings, wainscoting, crown molding, and intricate trim work that flow seamlessly throughout the home, providing a rich, customized feel. The main floor is designed for modern living, The Gourmet Kitchen, A chef’s dream featuring gleaming granite countertops, under cabinet lighting, backsplash, large Pantry and high-end appliances, and a layout that overlooks the heart of the home. Family Room, Spacious and inviting, perfect for cozy evenings or hosting large gatherings. Versatile Flex Space, need a quiet home office, music room, a formal sitting room, or a library? This dedicated space adapts to your lifestyle. Convenience with the first-floor laundry and mudroom area keeps the "business" of the home organized and tucked away. The Ultimate Owner's Retreat in the upper level, is home to a Massive Owner’s Suite that rivals five-star resorts. This sanctuary features Hollywood-Style Closets: Custom-built organization that provides a place for everything, designed for the fashion-forward homeowner with shoe racks, drawers with loads of bling hardware and tons of wardrobe space! One-of-a-Kind Bath: A truly unique layout featuring double sinks, a soaking tub/shower combo, and a private water closet that includes a separate second shower—an ingenious design for busy mornings. Three additional guest bedrooms reside on this level, each impressively sized with huge closets, ensuring family and guests feel right at home with their own guest bath. An Entertainer’s Paradise: Lower Level & Outdoors! The finished walk-out lower level is where this home truly separates itself from the competition. The Gameroom featuring a full wet bar, this is the ultimate spot for game day or movie night. Lower Level Spa, Discover a spa-like bathroom featuring heated floors for ultimate comfort and picture perfect shower with beautiful tile work. Hidden Gems, a massive walk-in pantry room provides unparalleled storage, while a 19x14 storage/workshop room offers the perfect space for hobbies or a home gym. Step outside to find a rare treasure in North Fayette: a table-top level yard. Flat, usable, and meticulously maintained, it’s the perfect canvas for play or gardening. Above it all, the expansive deck with custom lighting offers "once-in-a-lifetime" views. Sip your evening drink while watching the sun dip below the rolling hillsides in a display of colors you have to see to believe. Your happy place will be your new home!

    Zillow last checked:

    Listing updated:

    Listed by:

    Raymond Carnevali 412-262-4630,

    BERKSHIRE HATHAWAY THE PREFERRED REALTY

    Bought with:

    Nancy Ware, AB067764

    BERKSHIRE HATHAWAY THE PREFERRED REALTY

    Source: WPMLS,MLS#: 1749882MLS LogoOriginating MLS: West Penn Multi-List

    Facts & features

    Interior

    Bedrooms & bathrooms
    • Bedrooms: 4
    • Bathrooms: 4
    • Full bathrooms: 3
    • 1/2 bathrooms: 1
    Primary bedroom
    • Level: Upper
    • Dimensions: 19x18
    Bedroom 2
    • Level: Upper
    • Dimensions: 13x11
    Bedroom 3
    • Level: Upper
    • Dimensions: 12x12
    Bedroom 4
    • Level: Upper
    • Dimensions: 12x10
    Bonus room
    • Level: Lower
    • Dimensions: 19x14
    Den
    • Level: Main
    • Dimensions: 13x12
    Dining room
    • Level: Main
    • Dimensions: 13x11
    Entry foyer
    • Level: Main
    • Dimensions: 10x9
    Family room
    • Level: Main
    • Dimensions: 18x15
    Game room
    • Level: Lower
    • Dimensions: 26x26
    Kitchen
    • Level: Main
    • Dimensions: 18x14
    Laundry
    • Level: Main
    • Dimensions: 14x6
    Heating
    • Forced Air, Gas
    Cooling
    • Central Air
    Appliances
    • Included: Some Electric Appliances, Dryer, Disposal, Microwave, Refrigerator, Stove, Washer
    Features
    • Wet Bar, Kitchen Island, Pantry, Window Treatments
    • Flooring: Carpet, Ceramic Tile, Hardwood
    • Windows: Screens, Window Treatments
    • Basement: Finished,Walk-Out Access
    Interior area
    • Total structure area: 3,020
    • Total interior livable area: 3,020 sqft

    Property

    Parking
    • Total spaces: 2
    • Parking features: Attached, Garage, Garage Door Opener
    • Has attached garage: Yes
    Features
    • Levels: Two
    • Stories: 2
    • Pool features: None
    Lot
    • Size: 0.36 Acres
    • Dimensions: 113 x 174 x 61 x 185m/l
    Details
    • Parcel number: 0689N00043000000

    Construction

    Type & style
    • Home type: SingleFamily
    • Architectural style: Colonial,Two Story
    • Property subtype: Single Family Residence
    Materials
    • Brick, Vinyl Siding
    • Roof: Composition
    Condition
    • Resale
    • Year built: 2009
    Details
    • Warranty included: Yes

    Utilities & green energy

    • Sewer: Public Sewer
    • Water: Public

    Community & neighborhood

    Community
    • Community features: Public Transportation
    Location
    • Region: Oakdale
    • Subdivision: Fayette Farms

    HOA & financial

    HOA
    • Has HOA: Yes
    • HOA fee: $56 monthly

    Price history

    DateEventPrice
    6/24/2026Sold$600,000+9.1%$199/sqft
    Source: WPMLS #1749882 Report a problem
    4/27/2026Contingent$550,000$182/sqft
    Source: WPMLS #1749882 Report a problem
    4/23/2026Listed for sale$550,000+86.2%$182/sqft
    Source: WPMLS #1749882 Report a problem
    10/15/2008Sold$295,415$98/sqft
    Source: Public Record Report a problem

    Public tax history

    YearProperty taxesTax assessment
    2025$6,342 +5.9%$225,700
    2024$5,988 +460.9%$225,700
    2023$1,068 $225,700
    2022$1,068 $225,700
    2021$1,068 +2%$225,700
    2020$1,046 -2%$225,700
    2019$1,068 -82.2%$225,700
    2018$5,988 $225,700
    2017$5,988 +460.9%$225,700
    2016$1,068 -82.2%$225,700
    2015$5,988 $225,700
    2014-- $225,700 -1.3%
    2013-- $228,700 +568.7%
    2012-- $34,200
    2011-- $34,200 -24%
    2010-- $45,000

    Find assessor info on the county website

    Neighborhood: 15071

    Nearby schools

    GreatSchools rating
    Schools provided by the listing agent
    • District: West Allegheny

    Source: WPMLS. This data may not be complete. We recommend contacting the local school district to confirm school assignments for this home.

    Get pre-qualified for a loan
    At Zillow Home Loans, we can pre-qualify you in as little as 5 minutes with no impact to your credit score.

    An equal housing lender. NMLS #10287.

    Sell for more on Zillow
    Get a Zillow Showcase℠ listing at no additional cost and you could sell for .
    $600,200
    2% more
    +$12,004
    With Zillow Showcase(estimated)
    $612,204