Skip main navigation
Sold for $420,000
  • $420,000

    135 Spruce Run Dr, Dingmans Ferry, PA 18328

    4beds
    3,376sqft
    Single Family Residence
    Built in 2003
    2.41 Acres Lot
    $425,400 Zestimate®
    $124/sqft
    $3,081 Estimated rent

    Home value

    $425,400

    $362,000 - $502,000

    $3,081/mo

    Zestimate® history
    Loading
    Loading...

    Owner options

    List your home for rent

    $3,081/mo

    Rent Zestimate®

    Find your next renter with Zillow Rental Manager. Plus, with online applications, you can quickly screen prospective tenants – for free.

    Learn more

    $3,081/mo

    Rent Zestimate®

    Refinance and save

    $3,469/mo

    Est. payment

    Refinancing to a lower rate could help reduce your monthly payments and save thousands over the life of the loan.

    See today's rates

    $3,469/mo

    Est. payment

    Explore your selling options

    Work with a Zillow partner agent

    Leverage their expertise and Zillow's premium Showcase listings to get your home seen by more buyers.

    Get started

    List with your own agent

    Get your home in front of millions of buyers by listing it on Zillow.

    Learn how to do it

    Sell it yourself

    Take full control of how buyers see your home on Zillow by listing For Sale by Owner (FSBO).

    List your home

    What's special

    Propane fireplacePaver sidewalkPaved drivewayLarge island kitchenLarge built in bookcaseWood floorsFormal dining room
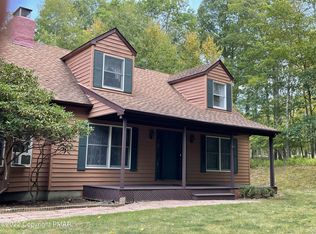
    Grand Center Hall Colonial. Bring it back to it's Original Luster. Enter this home on the paver sidewalk all on this 2.41 Acre lot with Paved Driveway. Stately Center Hall Tiled Entrance, Which flows into the 2 Story Family Room with Propane Fireplace and Many Windows. Formal Living room, Wood Floors. Office Space divided in a Separate office/Den area on the Back Side. Large Built in Bookcase On One wall of the LR. There is a full Bath on the Main Floor if Needed. Large Formal Dining Room with Wood Floors. Flow into the Large Island Kitchen with a separate Eat-in Area and a Slider that flows to the Rear Deck. On the Second floor, you will find 3 Large Bedrooms and a Spacious Primary Bedroom and a Primary Bath with Whirlpool Tub. You also Have a Closet in the Primary that you would Die For to keep your Clothes. Primary also has a private sitting/office room. The Basement is studded and unfinished for future Use. Outside Door to Walk out into the Yard. Two Zone Heat Pump to take care of both floors.

    Zillow last checked:

    Listing updated:

    Listed by:

    John Keely 570-350-1675,

    Keller Williams Real Estate

    Bought with:

    nonmember

    NON MBR Office

    Source: GLVR,MLS#: 767935MLS LogoOriginating MLS: Lehigh Valley MLS

    Facts & features

    Interior

    Bedrooms & bathrooms
    • Bedrooms: 4
    • Bathrooms: 3
    • Full bathrooms: 3
    Primary bedroom
    • Description: Carpet, trayed ceiling, sitting room, walkin closet
    • Level: Second
    • Dimensions: 14.00 x 21.00
    Bedroom
    • Description: Carpet
    • Level: Second
    • Dimensions: 12.00 x 12.00
    Bedroom
    • Description: Carpet
    • Level: Second
    • Dimensions: 15.00 x 12.00
    Bedroom
    • Description: Carpet
    • Level: Second
    • Dimensions: 13.00 x 14.00
    Primary bathroom
    • Description: Tile Floor, Stall shower, double sink vanity, Whirlpool tub
    • Level: Second
    • Dimensions: 9.00 x 12.00
    Breakfast room nook
    • Description: Vinyl Floor
    • Level: First
    • Dimensions: 12.00 x 13.00
    Den
    • Description: Off the Living Room
    • Level: First
    • Dimensions: 13.00 x 13.00
    Den
    • Description: Carpet, Primary Sitting Room
    • Level: Second
    • Dimensions: 11.00 x 12.00
    Dining room
    • Description: Wood Floors
    • Level: First
    • Dimensions: 12.00 x 16.00
    Family room
    • Description: Carpet, Propane Fireplace, Cathedral Ceiling
    • Level: First
    • Dimensions: 13.00 x 19.00
    Foyer
    • Description: Tile floors, Cathedral ceiling
    • Level: First
    • Dimensions: 14.00 x 17.00
    Other
    • Description: Bathroom with stall shower
    • Level: First
    • Dimensions: 5.00 x 8.00
    Other
    • Description: Hall/Main Bath, Double Sink Vanity
    • Level: Second
    • Dimensions: 10.00 x 10.00
    Kitchen
    • Description: Kitchen Island, vinyl floor
    • Level: First
    • Dimensions: 11.00 x 13.00
    Laundry
    • Description: Laundry room with outside entrance
    • Level: First
    • Dimensions: 6.00 x 7.00
    Living room
    • Description: Wood Floors, Book Case
    • Level: First
    • Dimensions: 13.00 x 16.00
    Other
    • Description: Walk out, Studded out for finishing
    • Level: Basement
    • Dimensions: 50.00 x 28.00
    Heating
    • Electric, Forced Air, Heat Pump
    Cooling
    • Central Air
    Appliances
    • Included: Dishwasher, Electric Dryer, Electric Oven, Electric Range, Electric Water Heater, Microwave, Refrigerator, Washer
    • Laundry: Washer Hookup, Dryer Hookup, ElectricDryer Hookup, Main Level, Stacked
    Features
    • Breakfast Area, Cathedral Ceiling(s), Dining Area, Separate/Formal Dining Room, Entrance Foyer, High Ceilings, Home Office, Jetted Tub, Kitchen Island, Mud Room, Family Room Main Level, Traditional Floorplan, Utility Room, Vaulted Ceiling(s), Walk-In Closet(s)
    • Flooring: Carpet, Ceramic Tile, Hardwood, Tile, Vinyl
    • Basement: Exterior Entry,Full,Concrete,Walk-Out Access
    • Has fireplace: Yes
    • Fireplace features: Family Room
    Interior area
    • Total interior livable area: 3,376 sqft
    • Finished area above ground: 3,376
    • Finished area below ground: 0

    Property

    Parking
    • Total spaces: 2
    • Parking features: Built In, Driveway, Garage, Off Street
    • Garage spaces: 2
    • Has uncovered spaces: Yes
    Features
    • Stories: 2
    • Patio & porch: Deck
    • Exterior features: Deck
    • Has spa: Yes
    Lot
    • Size: 2.41 Acres
    • Features: Flat
    • Residential vegetation: Partially Wooded
    Details
    • Parcel number: 109495
    • Zoning: Resi
    • Special conditions: None

    Construction

    Type & style
    • Home type: SingleFamily
    • Architectural style: Colonial
    • Property subtype: Single Family Residence
    Materials
    • Stone, Vinyl Siding
    • Foundation: Basement, Block
    • Roof: Asphalt,Fiberglass
    Condition
    • Unknown
    • Year built: 2003

    Utilities & green energy

    • Sewer: Septic Tank
    • Water: Well
    • Utilities for property: Cable Available

    Community & neighborhood

    Community
    • Community features: Sidewalks
    Location
    • Region: Dingmans Ferry
    • Subdivision: Not in Development

    HOA & financial

    HOA
    • Has HOA: Yes
    • HOA fee: $700 annually

    Other

    Other facts
    • Ownership type: Fee Simple

    Price history

    DateEventPrice
    12/15/2025Sold$420,000-2.3%$124/sqft
    Source: GLVR #767935 Report a problem
    11/18/2025Pending sale$429,900$127/sqft
    Source: PMAR #PM-137151 Report a problem
    11/10/2025Listed for sale$429,900+47.2%$127/sqft
    Source: PMAR #PM-137151 Report a problem
    5/3/2019Sold$291,999-1%$86/sqft
    Source: PMAR #PM-57482 Report a problem
    2/14/2019Price change$294,999-1.7%$87/sqft
    Source: RE/MAX Crossroads #PM-57482 Report a problem
    7/18/2018Price change$300,000-3.2%$89/sqft
    Source: RE/MAX Crossroads #PM-57482 Report a problem
    6/21/2018Price change$310,000-3.1%$92/sqft
    Source: RE/MAX Crossroads #PM-57482 Report a problem
    5/14/2018Listed for sale$320,000+33.4%$95/sqft
    Source: RE/MAX Crossroads #PM-57482 Report a problem
    4/21/2011Listing removed$239,900$71/sqft
    Source: Coldwell Banker Lakeview Realtors #10-693 Report a problem
    4/2/2011Price change$239,900-4%$71/sqft
    Source: Coldwell Banker Lakeview Realtors #10-693 Report a problem
    3/20/2011Price change$249,900-3.5%$74/sqft
    Source: Coldwell Banker Lakeview Realtors #10-693 Report a problem
    3/3/2011Price change$259,000-4%$77/sqft
    Source: Coldwell Banker Lakeview Realtors #10-693 Report a problem
    2/17/2011Price change$269,900-3.6%$80/sqft
    Source: Coldwell Banker Lakeview Realtors #10-693 Report a problem
    1/28/2011Price change$279,900-3.1%$83/sqft
    Source: Coldwell Banker Lakeview Realtors #10-693 Report a problem
    1/17/2011Listed for sale$288,900$86/sqft
    Source: Coldwell Banker Lakeview Realtors #10-693 Report a problem

    Public tax history

    YearProperty taxesTax assessment
    2025$8,798 +0.3%$55,670
    2024$8,769 +1.6%$55,670
    2023$8,633 +3.3%$55,670
    2022$8,358 +2.2%$55,670
    2021$8,178 $55,670
    2020$8,178 +1%$55,670
    2019$8,094 +1.2%$55,670
    2018$7,997 $55,670
    2017-- $55,670
    2016-- $55,670
    2015-- $55,670
    2014-- $55,670
    2013-- $55,670
    2012-- $55,670

    Find assessor info on the county website

    Neighborhood: 18328

    Nearby schools

    GreatSchools rating
    Schools provided by the listing agent
    • District: East Stroudsburg

    Source: GLVR. This data may not be complete. We recommend contacting the local school district to confirm school assignments for this home.

    Get a cash offer in 3 minutes
    Find out how much your home could sell for in as little as 3 minutes with a no-obligation cash offer.
    Estimated market value
    $425,400
    Get a cash offer in 3 minutes
    Find out how much your home could sell for in as little as 3 minutes with a no-obligation cash offer.
    Estimated market value
    $425,400