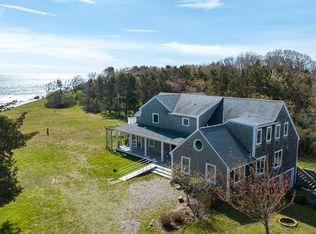
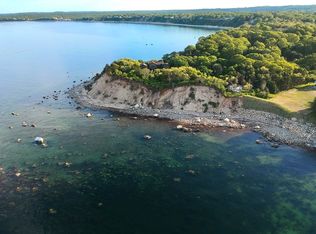
Wake up every day to the endless beauty of Cape Cod Bay in this breathtaking custom-built oceanfront retreat, where timeless Nantucket charm modern meets luxury. Perched perfectly to capture panoramic views, this home offers spectacular sunrises, golden sunsets, and moonlit waters—elevated by salty ocean breezes. Imagine hosting July 4th gatherings on your deck, where you have a front-row seat to fireworks. The chef's kitchen is a masterpiece, featuring a large center island, luxury appliances, and tray-edged ceilings that flow into the sun-drenched living room. The indulgence continues in the primary suite. Start your mornings with coffee as seals sunbathe on the rocks below, while enjoying the suite’s dome ceiling, wet bar, and spa-like bath. Every inch of this home is thoughtfully curated, with radiant heated floors, surround sound, and the peace of mind offered by an automatic generator. This is more than a home; it’s a lifestyle—immersed in the ever-changing beauty of the sea!
Sold for $2,595,000
$2,595,000
135 Stage Point Rd, Plymouth, MA 02360
3beds
3,211sqft
Single Family Residence
Built in 2005
0.42 Acres Lot
$2,579,600 Zestimate®
$808/sqft
$4,958 Estimated rent
Home value
$2,579,600
$2.45M - $2.71M
$4,958/mo
Zestimate® history
Owner options
List your home for rent
$4,958/mo
Rent Zestimate®
Find your next renter with Zillow Rental Manager. Plus, with online applications, you can quickly screen prospective tenants – for free.
$4,958/mo
Rent Zestimate®
Refinance and save
$17,203/mo
Est. payment
Refinancing to a lower rate could help reduce your monthly payments and save thousands over the life of the loan.
$17,203/mo
Est. payment
Explore your selling options
Work with a Zillow partner agent
Leverage their expertise and Zillow's premium Showcase listings to get your home seen by more buyers.
Get startedList with your own agent
Get your home in front of millions of buyers by listing it on Zillow.
Learn how to do itSell it yourself
Take full control of how buyers see your home on Zillow by listing For Sale by Owner (FSBO).
List your homeWhat's special
Zillow last checked:
Listing updated:
Listed by:
Shawn Costa 508-364-7453,
Compass 508-747-0080
Bought with:
Judy MacPherson
RE/MAX Real Estate Center
Source: MLS PIN,MLS#: 73508312
Facts & features
Interior
Bedrooms & bathrooms
- Bedrooms: 3
- Bathrooms: 3
- Full bathrooms: 2
- 1/2 bathrooms: 1
Primary bedroom
- Features: Bathroom - Full, Ceiling Fan(s), Vaulted Ceiling(s), Walk-In Closet(s), Flooring - Hardwood, Window(s) - Bay/Bow/Box, Balcony - Exterior, Hot Tub / Spa, Exterior Access, Recessed Lighting
- Level: Second
- Area: 360
- Dimensions: 20 x 18
Bedroom 2
- Features: Ceiling Fan(s), Closet, Flooring - Hardwood
- Level: Second
- Area: 192
- Dimensions: 16 x 12
Bedroom 3
- Features: Ceiling Fan(s), Closet, Flooring - Hardwood
- Level: Second
- Area: 176
- Dimensions: 16 x 11
Primary bathroom
- Features: Yes
Bathroom 1
- Features: Bathroom - Half, Flooring - Stone/Ceramic Tile, Beadboard
- Level: First
- Area: 42
- Dimensions: 7 x 6
Bathroom 2
- Features: Bathroom - Full, Bathroom - With Tub & Shower, Closet - Linen, Flooring - Stone/Ceramic Tile
- Level: Second
- Area: 56
- Dimensions: 8 x 7
Bathroom 3
- Features: Bathroom - Full, Bathroom - Double Vanity/Sink, Bathroom - Tiled With Tub & Shower, Fireplace, Flooring - Stone/Ceramic Tile, Hot Tub / Spa, Jacuzzi / Whirlpool Soaking Tub, Cabinets - Upgraded, Double Vanity, Recessed Lighting
- Level: Second
- Area: 154
- Dimensions: 14 x 11
Dining room
- Features: Flooring - Hardwood, Breakfast Bar / Nook, Recessed Lighting, Lighting - Overhead
- Level: Main,First
- Area: 216
- Dimensions: 18 x 12
Kitchen
- Features: Coffered Ceiling(s), Closet/Cabinets - Custom Built, Flooring - Hardwood, Balcony / Deck, Pantry, Countertops - Stone/Granite/Solid, Countertops - Upgraded, Kitchen Island, Breakfast Bar / Nook, Cabinets - Upgraded, Deck - Exterior, Open Floorplan, Recessed Lighting, Stainless Steel Appliances, Gas Stove, Crown Molding
- Level: Main,First
- Area: 396
- Dimensions: 22 x 18
Living room
- Features: Coffered Ceiling(s), Flooring - Hardwood, French Doors, Deck - Exterior, Exterior Access, Open Floorplan, Recessed Lighting, Crown Molding
- Level: Main,First
- Area: 360
- Dimensions: 20 x 18
Office
- Features: Ceiling Fan(s), Flooring - Hardwood
- Level: First
- Area: 209
- Dimensions: 19 x 11
Heating
- Forced Air, Radiant
Cooling
- Central Air
Appliances
- Included: ENERGY STAR Qualified Refrigerator, ENERGY STAR Qualified Dryer, ENERGY STAR Qualified Dishwasher, ENERGY STAR Qualified Washer, Range, Oven, Plumbed For Ice Maker
- Laundry: Electric Dryer Hookup, Washer Hookup
Features
- Ceiling Fan(s), Lighting - Overhead, Vaulted Ceiling(s), Closet, Home Office, Office, Mud Room, Wired for Sound
- Flooring: Tile, Hardwood, Engineered Hardwood, Flooring - Hardwood, Flooring - Stone/Ceramic Tile
- Doors: Storm Door(s), French Doors
- Windows: Storm Window(s)
- Basement: Full,Walk-Out Access,Interior Entry,Radon Remediation System,Concrete
- Number of fireplaces: 1
- Fireplace features: Living Room
Interior area
- Total structure area: 3,211
- Total interior livable area: 3,211 sqft
- Finished area above ground: 3,211
Property
Parking
- Total spaces: 8
- Parking features: Attached, Off Street
- Attached garage spaces: 2
- Uncovered spaces: 6
Features
- Patio & porch: Porch - Enclosed, Deck, Deck - Composite, Patio, Covered
- Exterior features: Porch - Enclosed, Deck, Deck - Composite, Patio, Covered Patio/Deck, Balcony, Rain Gutters, Hot Tub/Spa, Professional Landscaping, Decorative Lighting, Outdoor Shower
- Has spa: Yes
- Spa features: Private
- Has view: Yes
- View description: Water, Bay, Ocean, Private Water View
- Has water view: Yes
- Water view: Bay,Ocean,Private,Water
- Waterfront features: Waterfront, Ocean, Bay, Walk to, Private, Ocean, Walk to, 1/10 to 3/10 To Beach, Beach Ownership(Public)
Lot
- Size: 0.42 Acres
- Features: Cleared
Details
- Parcel number: 046000036001,1121966
- Zoning: R20S
Construction
Type & style
- Home type: SingleFamily
- Architectural style: Shingle
- Property subtype: Single Family Residence
Materials
- Frame
- Foundation: Concrete Perimeter
- Roof: Shingle
Condition
- Year built: 2005
Utilities & green energy
- Electric: Generator, Circuit Breakers, 200+ Amp Service
- Sewer: Private Sewer
- Water: Private
- Utilities for property: for Electric Dryer, Washer Hookup, Icemaker Connection
Community & HOA
Community
- Features: Public Transportation, Park, Walk/Jog Trails, Golf, Bike Path, Conservation Area, Highway Access, House of Worship, Marina, Public School
- Security: Security System
HOA
- Has HOA: No
Location
- Region: Plymouth
Financial & listing details
- Price per square foot: $808/sqft
- Tax assessed value: $2,257,200
- Annual tax amount: $28,328
- Date on market: 6/15/2026
Price history
| Date | Event | Price |
|---|---|---|
| 7/13/2026 | Sold | $2,595,000$808/sqft |
Source: MLS PIN #73508312 Report a problem | ||
| 5/27/2026 | Pending sale | $2,595,000$808/sqft |
Source: MLS PIN #73508312 Report a problem | ||
| 5/13/2026 | Contingent | $2,595,000$808/sqft |
Source: MLS PIN #73508312 Report a problem | ||
| 4/28/2026 | Listed for sale | $2,595,000+79%$808/sqft |
Source: MLS PIN #73508312 Report a problem | ||
| 10/30/2020 | Sold | $1,450,000-3.3%$452/sqft |
Source: Public Record Report a problem | ||
| 9/12/2020 | Price change | $1,500,000-3.2%$467/sqft |
Source: Compass #72656202 Report a problem | ||
| 9/3/2020 | Listed for sale | $1,549,900$483/sqft |
Source: Compass #72656202 Report a problem | ||
| 9/3/2020 | Pending sale | $1,549,900$483/sqft |
Source: Compass #72656202 Report a problem | ||
| 8/14/2020 | Pending sale | $1,549,900$483/sqft |
Source: Compass #72656202 Report a problem | ||
| 7/28/2020 | Price change | $1,549,900-1.6%$483/sqft |
Source: Compass #72656202 Report a problem | ||
| 7/11/2020 | Pending sale | $1,574,900$490/sqft |
Source: Compass #72656202 Report a problem | ||
| 5/14/2020 | Listed for sale | $1,574,900-1.6%$490/sqft |
Source: Compass #72656202 Report a problem | ||
| 4/6/2020 | Listing removed | $1,599,900$498/sqft |
Source: Compass #72615999 Report a problem | ||
| 2/5/2020 | Listed for sale | $1,599,900+11.9%$498/sqft |
Source: Compass #72615999 Report a problem | ||
| 6/15/2018 | Sold | $1,430,000-4.6%$445/sqft |
Source: Public Record Report a problem | ||
| 4/18/2018 | Pending sale | $1,499,000$467/sqft |
Source: Coldwell Banker Residential Brokerage - Plymouth #72246174 Report a problem | ||
| 10/23/2017 | Listed for sale | $1,499,000-19%$467/sqft |
Source: Coldwell Banker Residential Brokerage - Plymouth #72246174 Report a problem | ||
| 6/27/2014 | Listing removed | $1,849,900$576/sqft |
Source: Macdonald & Wood Sotheby's International Realty #71649810 Report a problem | ||
| 3/26/2014 | Listed for sale | $1,849,900+127%$576/sqft |
Source: Macdonald & Wood Sotheby's International Realty #71649810 Report a problem | ||
| 6/16/2003 | Sold | $815,000$254/sqft |
Source: Public Record Report a problem | ||
Public tax history
| Year | Property taxes | Tax assessment |
|---|---|---|
| 2025 | $25,416 +1.8% | $2,002,800 +3.2% |
| 2024 | $24,965 +2.7% | $1,939,800 +9.5% |
| 2023 | $24,297 +8.7% | $1,772,200 +22.3% |
| 2022 | $22,352 -2.8% | $1,448,600 +1.8% |
| 2021 | $23,002 +2.2% | $1,423,400 +3.4% |
| 2020 | $22,517 -7.3% | $1,377,200 -6.2% |
| 2019 | $24,291 -0.2% | $1,468,600 -0.7% |
| 2018 | $24,343 +10.7% | $1,478,900 +11.5% |
| 2017 | $21,988 +2.9% | $1,326,200 +1% |
| 2016 | $21,358 +4.3% | $1,312,700 -0.4% |
| 2015 | $20,474 +4.8% | $1,317,500 +2% |
| 2014 | $19,543 +5.9% | $1,291,700 +1% |
| 2013 | $18,453 +1.1% | $1,278,800 -3% |
| 2012 | $18,247 +5% | $1,318,400 -1.1% |
| 2011 | $17,386 +4.6% | $1,333,300 -0.3% |
| 2010 | $16,614 +7.5% | $1,337,700 -4.2% |
| 2009 | $15,459 +15.7% | $1,396,500 +7.9% |
| 2008 | $13,365 +60.7% | $1,293,800 +51.1% |
| 2007 | $8,317 -2.5% | $856,500 -0.8% |
| 2006 | $8,533 +5.6% | $863,700 +11.5% |
| 2005 | $8,078 +52% | $774,500 +72.1% |
| 2004 | $5,313 +47.7% | $449,900 +53.9% |
| 2003 | $3,597 -9.2% | $292,400 +20.3% |
| 2001 | $3,963 +21.2% | $243,100 +37.4% |
| 1999 | $3,271 | $176,900 |
Find assessor info on the county website
Neighborhood: Manomet Point
Nearby homes
- $374,500-- bd-- ba-- sqft134 Stage Point Rd, Plymouth, MA 02360Off Market
- $2,700,0004 bd3 ba3.7k sqft141 Stage Point Rd, Plymouth, MA 02360For Sale

- $1,755,6003 bd3 ba3.1k sqft129 Stage Point Rd, Plymouth, MA 02360Off Market
- $999,9002 bd1 ba584 sqft123 Stage Point Rd, Plymouth, MA 02360Sold
- $746,7003 bd2 ba1k sqft128 Stage Point Rd, Plymouth, MA 02360Off Market
- $1,793,700-- bd-- ba-- sqft299 R Manomet Point Rd, Plymouth, MA 02360Off Market
- $1,239,1003 bd3 ba2.8k sqft301 Manomet Point Rd, Plymouth, MA 02360Off Market
- $2,978,0004 bd2 ba3.4k sqft117 Stage Point Rd, Plymouth, MA 02360Off Market
Nearby schools
GreatSchools rating
- 8/10Manomet Elementary SchoolGrades: K-5Distance: 0.7 mi
- 5/10Plymouth Community Intermediate SchoolGrades: 6-8Distance: 6.1 mi
- 5/10Plymouth North High SchoolGrades: 9-12Distance: 5.9 mi
Schools provided by the listing agent
- Elementary: Mes
- Middle: Pcis
- High: Pnhs
Source: MLS PIN. This data may not be complete. We recommend contacting the local school district to confirm school assignments for this home.
Get a cash offer in 3 minutes
Find out how much your home could sell for in as little as 3 minutes with a no-obligation cash offer.
Estimated market value
$2,579,600
Get a cash offer in 3 minutes
Find out how much your home could sell for in as little as 3 minutes with a no-obligation cash offer.
Estimated market value
$2,579,600
- Massachusetts
- Plymouth County
- Plymouth
- 02360
- Manomet Point
- 135 Stage Point Rd
