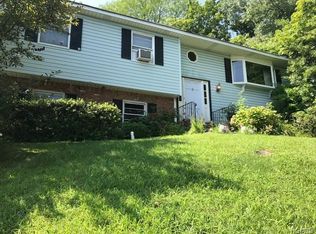
Welcome to this beautifully updated home set on a manicured lot in the heart of Pearl River. Offering 5 bedrooms, 3.5 bathrooms, and two wood-burning fireplaces, this home provides the perfect balance of comfort, space, and modern style. The open kitchen, renovated in 2025, features elegant quartz countertops and all new stainless steel appliances which flows seamlessly into the main living areas—ideal for entertaining and everyday living. Hardwood floors were refinished on the upper level in 2021 and newly installed on the lower level in 2024 and are luxury vinyl flooring, creating a warm, cohesive feel throughout. Bathrooms on the main level were updated in 2022. The 2 bedrooms on the lower level are suites and have their own baths renovated in 2024. The lower level includes a summer kitchen with direct access to the backyard, offering effortless indoor-outdoor living. Step outside to enjoy the above-ground pool, partially built-in and heated with paver patio surround, along with multiple deck areas perfect for relaxing or hosting summer gatherings. Conveniently located close to shopping, restaurants, train, and major highways, and within the Nanuet School District, this move-in-ready home is a must-see for buyers seeking space, updates, and an unbeatable location!
Sold for $785,000
$785,000
135 Standish Drive, Pearl River, NY 10965
5beds
2,282sqft
Single Family Residence, Residential
Built in 1962
0.36 Acres Lot
$801,800 Zestimate®
$344/sqft
$5,604 Estimated rent
Home value
$801,800
$722,000 - $898,000
$5,604/mo
Zestimate® history
Owner options
List your home for rent
$5,604/mo
Rent Zestimate®
Find your next renter with Zillow Rental Manager. Plus, with online applications, you can quickly screen prospective tenants – for free.
$5,604/mo
Rent Zestimate®
Refinance and save
$5,318/mo
Est. payment
Refinancing to a lower rate could help reduce your monthly payments and save thousands over the life of the loan.
$5,318/mo
Est. payment
Explore your selling options
Work with a Zillow partner agent
Leverage their expertise and Zillow's premium Showcase listings to get your home seen by more buyers.
Get startedList with your own agent
Get your home in front of millions of buyers by listing it on Zillow.
Learn how to do itSell it yourself
Take full control of how buyers see your home on Zillow by listing For Sale by Owner (FSBO).
List your homeWhat's special
Two wood-burning fireplacesPaver patio surroundManicured lotElegant quartz countertopsOpen kitchen
Zillow last checked:
Listing updated:
Listed by:
Melissa A Fogarty 845-222-2188,
R2M Realty Inc 845-358-2000
Bought with:
Josephine Hannigan, 10401276011
Howard Hanna Rand Realty
Source: OneKey® MLS as distributed by MLS GRID,MLS#: 954464
Facts & features
Interior
Bedrooms & bathrooms
- Bedrooms: 5
- Bathrooms: 4
- Full bathrooms: 3
- 1/2 bathrooms: 1
Bedroom 1
- Description: Primary with 1/2 Bath
- Level: First
Bedroom 2
- Level: First
Bedroom 3
- Level: First
Bedroom 4
- Description: With own bathroom
- Level: Lower
Bedroom 5
- Description: With Bathroom
- Level: Lower
Bathroom 1
- Level: First
Bathroom 2
- Description: 1/2 Bath in Primary
- Level: First
Bathroom 3
- Description: Updated with Shower Stall
- Level: Lower
Bathroom 4
- Description: Updated with Shower Stall
- Level: Lower
Dining room
- Description: Open to Kitchen
- Level: First
Family room
- Description: Fmily room with Fireplace
- Level: Lower
Kitchen
- Description: Updated Kitchen with Quartz Counter Top
- Level: First
Kitchen
- Description: Summer Kitchen with refrigerator and sink, no Stove
- Level: Lower
Laundry
- Level: Lower
Living room
- Description: Family room with Fireplace
- Level: First
Heating
- Baseboard
Cooling
- Wall/Window Unit(s)
Appliances
- Included: Dishwasher, Dryer, Gas Range, Microwave, Refrigerator, Washer
- Laundry: Laundry Room
Features
- First Floor Bedroom, First Floor Full Bath, Breakfast Bar, Chandelier, Formal Dining, Open Floorplan, Open Kitchen, Primary Bathroom, Master Downstairs, Quartz/Quartzite Counters
- Flooring: Combination, Hardwood, Tile, Vinyl
- Attic: Full
- Number of fireplaces: 2
- Fireplace features: Family Room, Living Room, Wood Burning
Interior area
- Total structure area: 2,282
- Total interior livable area: 2,282 sqft
Property
Parking
- Parking features: Driveway, On Street
- Has uncovered spaces: Yes
Features
- Has private pool: Yes
- Pool features: Above Ground
- Fencing: Back Yard,Chain Link
Lot
- Size: 0.36 Acres
Details
- Parcel number: 39248906900500030910000000
- Special conditions: None
Construction
Type & style
- Home type: SingleFamily
- Property subtype: Single Family Residence, Residential
Materials
- Unknown
Condition
- Updated/Remodeled
- Year built: 1962
Utilities & green energy
- Sewer: Public Sewer
- Water: Public
- Utilities for property: Cable Available, Electricity Connected, Natural Gas Connected, Phone Available, Sewer Connected, Water Connected
Community & HOA
HOA
- Has HOA: No
Location
- Region: Pearl River
Financial & listing details
- Price per square foot: $344/sqft
- Tax assessed value: $192,000
- Annual tax amount: $15,621
- Date on market: 1/22/2026
- Cumulative days on market: 11 days
- Listing agreement: Exclusive Right To Sell
- Electric utility on property: Yes
Price history
| Date | Event | Price |
|---|---|---|
| 4/23/2026 | Sold | $785,000+4.7%$344/sqft |
Source:  OneKey® MLS as distributed by MLS GRID #954464 Report a problem OneKey® MLS as distributed by MLS GRID #954464 Report a problem | ||
| 2/13/2026 | Pending sale | $749,900$329/sqft |
Source: OneKey® MLS as distributed by MLS GRID #954464 Report a problem | ||
| 2/2/2026 | Listing removed | $749,900$329/sqft |
Source: OneKey® MLS as distributed by MLS GRID #954464 Report a problem | ||
| 1/22/2026 | Listed for sale | $749,900+85.2%$329/sqft |
Source: OneKey® MLS as distributed by MLS GRID #954464 Report a problem | ||
| 11/10/2015 | Sold | $405,000-5.8%$177/sqft |
Source: OneKey® MLS as distributed by MLS GRID #H4445334 Report a problem | ||
| 8/14/2015 | Price change | $429,900-2.3%$188/sqft |
Source: Prudential Joyce Realty #4445334 Report a problem | ||
| 6/22/2015 | Price change | $439,900-3.3%$193/sqft |
Source: Prudential Joyce Realty #4445334 Report a problem | ||
| 6/4/2015 | Listed for sale | $455,000-3%$199/sqft |
Source: Prudential Joyce Realty #4445334 Report a problem | ||
| 9/25/2014 | Listing removed | $469,000$206/sqft |
Source: Prudential Joyce Realty Corp. #4433645 Report a problem | ||
| 9/9/2014 | Listed for sale | $469,000$206/sqft |
Source: Prudential Joyce Realty Corp. #4433645 Report a problem | ||
Public tax history
| Year | Property taxes | Tax assessment |
|---|---|---|
| 2025 | -- | $192,000 |
| 2024 | -- | $192,000 |
| 2023 | -- | $192,000 |
| 2022 | -- | $192,000 |
| 2021 | -- | $192,000 |
| 2020 | -- | $192,000 |
| 2019 | -- | $192,000 |
| 2018 | -- | $192,000 |
| 2017 | $13,303 | $192,000 |
| 2016 | -- | $192,000 |
| 2015 | -- | $192,000 |
| 2014 | -- | $192,000 |
| 2013 | -- | $192,000 |
| 2012 | -- | $192,000 |
| 2011 | -- | $192,000 |
| 2010 | -- | $192,000 |
| 2009 | -- | $192,000 |
| 2007 | -- | $192,000 |
| 2006 | -- | $192,000 |
| 2005 | -- | $192,000 |
| 2004 | -- | $192,000 |
| 2003 | -- | $192,000 |
| 2002 | -- | $192,000 |
| 2001 | -- | $192,000 |
| 2000 | -- | $192,000 |
Find assessor info on the county website
Neighborhood: 10965
Nearby homes
- $685,0004 bd3 ba1.7k sqft143 Standish Dr, Pearl River, NY 10965Sold

- $727,5004 bd2 ba1.8k sqft129 Standish Dr, Pearl River, NY 10965Off Market
- $709,7004 bd2 ba1.6k sqft111 Violet Dr, Pearl River, NY 10965Off Market
- $727,7004 bd3 ba1.7k sqft134 Standish Dr, Pearl River, NY 10965Off Market
- $770,5004 bd2 ba1.9k sqft103 Violet Dr, Pearl River, NY 10965Off Market
- $721,4003 bd2 ba1.7k sqft121 Standish Dr, Pearl River, NY 10965Off Market
- $728,3004 bd2 ba1.7k sqft151 Standish Dr, Pearl River, NY 10965Off Market
- $710,3003 bd2 ba1.9k sqft119 Violet Dr, Pearl River, NY 10965Off Market
Nearby schools
GreatSchools rating
- NAGeorge W Miller Elementary SchoolGrades: K-2Distance: 0.8 mi
- 5/10A Macarthur Barr Middle SchoolGrades: 5-8Distance: 1 mi
- 9/10Nanuet Senior High SchoolGrades: 9-12Distance: 0.9 mi
Schools provided by the listing agent
- Elementary: A Macarthur Barr Ms 5-6 Academy
- Middle: A Macarthur Barr Middle School
- High: Nanuet Senior High School
Source: OneKey® MLS as distributed by MLS GRID. This data may not be complete. We recommend contacting the local school district to confirm school assignments for this home.
Get a cash offer in 3 minutes
Find out how much your home could sell for in as little as 3 minutes with a no-obligation cash offer.
Estimated market value
$801,800
Get a cash offer in 3 minutes
Find out how much your home could sell for in as little as 3 minutes with a no-obligation cash offer.
Estimated market value
$801,800
- New York
- Rockland County
- Pearl River
- 10965
- 135 Standish Drive
Nearby cities
Nearby zip codes
Other Pearl River Topics
