Skip main navigation
Sold for $548,000
Street View
  • $548,000

    135 Star St, Pounding Mill, VA 24637

    6beds
    4,112sqft
    Single Family Residence
    Built in 1975
    5 Acres Lot
    $569,900 Zestimate®
    $133/sqft
    $4,232 Estimated rent

    Home value

    $569,900

    Estimated sales range

    Not available

    $4,232/mo

    Zestimate® history
    Loading
    Loading...

    Owner options

    List your home for rent

    $4,232/mo

    Rent Zestimate®

    Find your next renter with Zillow Rental Manager. Plus, with online applications, you can quickly screen prospective tenants – for free.

    Learn more

    $4,232/mo

    Rent Zestimate®

    Refinance and save

    $3,190/mo

    Est. payment

    Refinancing to a lower rate could help reduce your monthly payments and save thousands over the life of the loan.

    See today's rates

    $3,190/mo

    Est. payment

    Explore your selling options

    Work with a Zillow partner agent

    Leverage their expertise and Zillow's premium Showcase listings to get your home seen by more buyers.

    Get started

    List with your own agent

    Get your home in front of millions of buyers by listing it on Zillow.

    Learn how to do it

    Sell it yourself

    Take full control of how buyers see your home on Zillow by listing For Sale by Owner (FSBO).

    List your home

    What's special

    Panoramic viewOverlooking claypool hillInground swimming poolImmaculate tri levelLarge rear patioRecessed lightingFireplaces with gas logs
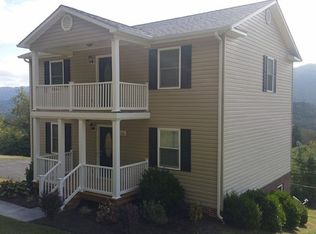
    LOCATION! LOCATION! LOCATION! THIS IMMACULATE TRI LEVEL IS SITUATED ON 5+ ACRES OVERLOOKING CLAYPOOL HILL IN CEDAR LAND FARMS. AT THE VERY TOP OF SUBDIVISION, IT OFFERS PRIVACY, YET IS IN CLOSE PROXIMITY TO EVERTHING AND RT 460. THE PANORAMIC VIEW IS OUTSTANDING! THIS HOME FEATURES FOUR BEDROOMS ON UPPER LEVEL AND TWO MORE ON LOWER LEVEL. THREE FULL BATHROOMS, 2 HALF BATHS, &HALF BATH W/SHOWER IN GARAGE. LARGE KITCHEN WITH RECESSED LIGHTING AND CERAMIC FLOORS THAT FLOW INTO FAMILY ROOM. LIVING ROOM AND UPPER LEVEL BEDROOMS HAVE HARD WOOD FLOORS. LOWER LEVEL HAS KITCHEN, LARGE PANTRY, AND DEN WITH GLASS DOORS THAT ACCESS PATIO LEADING TO 25 X 25 INGROUND SWIMMING POOL. HOME ACCOMODATED WITH THREE HEAT PUMPS, NEW ROOF 9/24, POOL HAS NEW HEAT PUMP. FIREPLACES WITH GAS LOGS IN FAMILY ROOM AND LIVING ROOM. LAUNDRY ROOM WITH HALF BATH LOCATED BETWEEN KITCHEN AND GARAGE ACCESS. LARGE REAR PATIO, GAZEBO & POOL MAKE PERFECT SETTING FOR HOSTING THOSE SUMMERTIME GET TOGETHERS!

    Zillow last checked:

    Listing updated:

    Listed by:

    Joyce Ratliff 276-730-4053,

    RE/MAX At Work

    Bought with:

    Non Member Non Member

    Non Member Office

    Source: SWVAR,MLS#: 92008MLS Logo

    Facts & features

    Interior

    Bedrooms & bathrooms
    • Bedrooms: 6
    • Bathrooms: 6
    • Full bathrooms: 4
    • 1/2 bathrooms: 2
    • Main level bathrooms: 1
    Primary bedroom
    • Level: Upper
    Bedroom 2
    • Level: Upper
    Bedroom 3
    • Level: Upper
    Bedroom 4
    • Level: Upper
    Bathroom
    • Level: Upper
    Bathroom 1
    • Level: Main
    Bathroom 2
    • Level: Upper
    Bathroom 3
    • Level: Lower
    Dining room
    • Level: Main
    Family room
    • Level: Main
    Kitchen
    • Level: Main
    Living room
    • Level: Main
    Basement
    • Area: 0
    Heating
    • Heat Pump
    Cooling
    • Heat Pump
    Appliances
    • Included: Oven, Dishwasher, Dryer, Refrigerator, Washer, Electric Water Heater
    • Laundry: Main Level
    Features
    • Walk-In Closet(s), High Speed Internet, Cable High Speed Internet
    • Flooring: Carpet, Tile
    • Windows: Bay Window(s), Insulated Windows
    • Basement: Crawl Space,None
    • Number of fireplaces: 2
    • Fireplace features: Brick, Gas Log, Two
    Interior area
    • Total structure area: 4,112
    • Total interior livable area: 4,112 sqft
    • Finished area above ground: 4,112
    • Finished area below ground: 0

    Property

    Parking
    • Total spaces: 2
    • Parking features: Attached, Paved, Garage Door Opener
    • Attached garage spaces: 2
    • Has uncovered spaces: Yes
    Features
    • Levels: Tri-Level
    • Stories: 3
    • Patio & porch: Patio
    • Exterior features: Balcony, Garden, Mature Trees, Lighting
    • Pool features: In Ground
    • Has view: Yes
    • Water view: None
    • Waterfront features: None
    Lot
    • Size: 5 Acres
    • Dimensions: 5.00 ACRES
    • Features: Corner Lot, Irregular Lot, Level, Rolling/Sloping, Views, Wooded
    Details
    • Additional structures: Gazebo
    • Parcel number: 125A40101SE30001
    • Zoning: R

    Construction

    Type & style
    • Home type: SingleFamily
    • Property subtype: Single Family Residence
    Materials
    • Brick, Dry Wall
    • Foundation: Block, Brick/Mortar
    • Roof: Shingle
    Condition
    • Exterior Condition: Good,Interior Condition: Good
    • Year built: 1975

    Utilities & green energy

    • Sewer: Septic Tank
    • Water: Public
    • Utilities for property: Propane, Cable Connected

    Community & neighborhood

    Security
    • Security features: Smoke Detector(s)
    Location
    • Region: Pounding Mill
    • Subdivision: Cedar Land

    Other

    Other facts
    • Road surface type: Paved

    Price history

    DateEventPrice
    3/6/2025Sold$548,000-4.7%$133/sqft
    Source: SWVAR #92008 Report a problem
    1/16/2025Pending sale$575,000$140/sqft
    Source: SWVAR #92008 Report a problem
    7/3/2024Price change$575,000-14.8%$140/sqft
    Source: SWVAR #92008 Report a problem
    12/1/2023Listed for sale$675,000+101.5%$164/sqft
    Source: SWVAR #92008 Report a problem
    10/20/1997Sold$335,000$81/sqft
    Source: Agent Provided Report a problem

    Public tax history

    YearProperty taxesTax assessment
    2025$3,290 $567,300
    2024$3,290 +53.7%$567,300 +53.7%
    2023$2,140 $369,000
    2022$2,140 $369,000
    2021-- $369,000
    2020-- $369,000
    2018$2,140 $369,000 -12.7%
    2017-- $422,700
    2016-- $422,700
    2015-- $422,700
    2014-- $422,700
    2013-- $422,700
    2012-- --

    Find assessor info on the county website

    Neighborhood: 24637

    Nearby schools

    GreatSchools rating
    Schools provided by the listing agent
    • Elementary: Cedar Bluff
    • Middle: Richlands
    • High: Richlands

    Source: SWVAR. This data may not be complete. We recommend contacting the local school district to confirm school assignments for this home.

    Get pre-qualified for a loan
    At Zillow Home Loans, we can pre-qualify you in as little as 5 minutes with no impact to your credit score.

    An equal housing lender. NMLS #10287.