Skip main navigation
Sold for $485,000
  • $485,000

    135 Stewarts Ct #304, Phoenixville, PA 19460

    4beds
    2,305sqft
    Townhouse
    Built in 1996
    1,805 Square Feet Lot
    $547,900 Zestimate®
    $210/sqft
    $3,153 Estimated rent

    Home value

    $547,900

    $521,000 - $575,000

    $3,153/mo

    Zestimate® history
    Loading
    Loading...

    Owner options

    List your home for rent

    $3,153/mo

    Rent Zestimate®

    Find your next renter with Zillow Rental Manager. Plus, with online applications, you can quickly screen prospective tenants – for free.

    Learn more

    $3,153/mo

    Rent Zestimate®

    Refinance and save

    $3,425/mo

    Est. payment

    Refinancing to a lower rate could help reduce your monthly payments and save thousands over the life of the loan.

    See today's rates

    $3,425/mo

    Est. payment

    Explore your selling options

    Work with a Zillow partner agent

    Leverage their expertise and Zillow's premium Showcase listings to get your home seen by more buyers.

    Get started

    List with your own agent

    Get your home in front of millions of buyers by listing it on Zillow.

    Learn how to do it

    Sell it yourself

    Take full control of how buyers see your home on Zillow by listing For Sale by Owner (FSBO).

    List your home

    What's special

    Chester springsDesirable charlestown hunt communityOpen floor planWalking trailsNew playground areaGreat valley school districtCombined dining
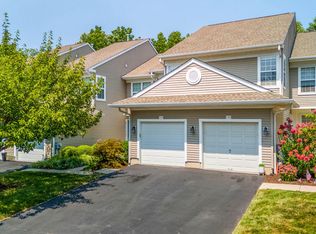
    Welcome to this stunner located in the highly desirable Charlestown Hunt community and award-winning Great Valley School District. This charming 4 bedroom, 2.5 bath home has been meticulously maintained and upgraded throughout. The open floor plan main level features a remodeled kitchen with custom cabinets featuring special touches to making cooking a pleasure, stainless steel appliances including a gas range, island seating and a breakfast nook. The combined dining and living room area is warmed by a beautiful fireplace and walks out onto the deck that spans the entire width of the house. The rear of the property overlooks the natural open landscape and offers tremendous privacy and beauty. The main level is completed by the attached garage, laundry room and powder room for easy living. The second level has three bedrooms, including a large master suite with cathedral ceiling, a walk-in closet, and large master bathroom with double vanity and a luxurious double shower. The finished third level completes the upstairs with a large bedroom or flex space. Let’s not forget the partially finished walkout basement, which combines ample storage and a perfect space for entertaining. It has a fireplace unit and walks out to a covered patio area with direct access to open space. No area has been missed in this fully-remodeled home, including the major systems. The community maintains the lawn, snow, trash 2x a week, pool, clubhouse, a new playground area, tennis courts, ball fields, walking trails and fitness center. Move-in ready and maintenance-free living at it’s best! Charlestown Hunt residents are in a prime location just minutes from Phoenixville Boro, Malvern, Valley Forge, Chester Springs and the Main Line. Commuters will especially enjoy easy access to the PA Turnpike, Rt 29 and Regional Rail. Schedule your tour today! Offer deadline has been set for Tuesday, January 30th at 3:00pm.

    Zillow last checked:

    Listing updated:

    Listed by:

    Filomena Rauso 484-800-5537,

    Coldwell Banker Realty

    Bought with:

    Kathy Gubernick, RS196284L

    Compass RE

    Jenn Attix, RS355596

    Compass RE

    Source: Bright MLS,MLS#: PACT2058526MLS Logo

    Facts & features

    Interior

    Bedrooms & bathrooms
    • Bedrooms: 4
    • Bathrooms: 3
    • Full bathrooms: 2
    • 1/2 bathrooms: 1
    • Main level bathrooms: 1
    Rooms
    • Room types: Living Room, Dining Room, Kitchen, Family Room, Laundry, Storage Room
    Basement
    • Area: 500
    Heating
    • Forced Air, Natural Gas
    Cooling
    • Central Air, Electric
    Appliances
    • Included: Gas Water Heater
    • Laundry: Laundry Room
    Features
    • Basement: Partial,Exterior Entry,Partially Finished,Shelving,Sump Pump
    • Number of fireplaces: 1
    Interior area
    • Total structure area: 2,305
    • Total interior livable area: 2,305 sqft
    • Finished area above ground: 1,805
    • Finished area below ground: 500

    Property

    Parking
    • Total spaces: 1
    • Parking features: Garage Faces Front, Garage Door Opener, Inside Entrance, Attached, Driveway, Parking Lot
    • Attached garage spaces: 1
    • Has uncovered spaces: Yes
    Accessibility
    • Accessibility features: None
    Features
    • Levels: Four
    • Stories: 4
    • Pool features: Community
    Lot
    • Size: 1,805 Square Feet
    Details
    • Additional structures: Above Grade, Below Grade
    • Parcel number: 3502 0255
    • Zoning: RESIDENTIAL
    • Special conditions: Standard

    Construction

    Type & style
    • Home type: Townhouse
    • Architectural style: Colonial
    • Property subtype: Townhouse
    Materials
    • Vinyl Siding, Aluminum Siding
    • Foundation: Slab
    Condition
    • New construction: No
    • Year built: 1996

    Utilities & green energy

    • Sewer: Public Sewer
    • Water: Public

    Community & HOA

    Community
    • Subdivision: Charlestown Hunt
    HOA
    • Has HOA: Yes
    • Amenities included: Baseball Field, Common Grounds, Fitness Center, Picnic Area, Pool, Reserved/Assigned Parking, Tennis Court(s), Soccer Field, Tot Lots/Playground
    • Services included: None
    • HOA fee: $316 monthly
    • HOA name: CHARLESTOWN HUNT
    Location
    • Region: Phoenixville
    • Municipality: CHARLESTOWN TWP

    Financial & listing details

    • Price per square foot: $210/sqft
    • Tax assessed value: $166,140
    • Annual tax amount: $4,689
    • Date on market: 1/26/2024
    • Listing agreement: Exclusive Right To Sell
    • Listing terms: Cash,Conventional,FHA
    • Inclusions: Basement Shelving, Window Shades
    • Exclusions: Washer, Dryer, Refrigerator And Range (negotiable)
    • Ownership: Fee Simple

    Price history

    DateEventPrice
    2/22/2024Sold$485,000+7.8%$210/sqft
    Source: Bright MLS #PACT2058526 Report a problem
    2/12/2024Pending sale$450,000$195/sqft
    Source: Bright MLS #PACT2058526 Report a problem
    1/31/2024Contingent$450,000$195/sqft
    Source: Bright MLS #PACT2058526 Report a problem
    1/26/2024Listed for sale$450,000$195/sqft
    Source: Bright MLS #PACT2058526 Report a problem

    Public tax history

    Tax history is unavailable.

    Neighborhood: 19460

    Nearby schools

    GreatSchools rating
    Schools provided by the listing agent
    • Elementary: Charlestown
    • Middle: Great Valley
    • High: Great Valley
    • District: Great Valley

    Source: Bright MLS. This data may not be complete. We recommend contacting the local school district to confirm school assignments for this home.

    Get a cash offer in 3 minutes
    Find out how much your home could sell for in as little as 3 minutes with a no-obligation cash offer.
    Estimated market value
    $547,900
    Get a cash offer in 3 minutes
    Find out how much your home could sell for in as little as 3 minutes with a no-obligation cash offer.
    Estimated market value
    $547,900