Stunning new 2026 all brick exterior build with seamless floor plan. Built by trusted and loved Stillwater Construction, this new construction home was designed with attention to detail. Exterior architecture includes arched entryway, soldier-course brick course detail with gables and valleys. With a main-level primary and dedicated office, upstairs bonus + loft setup that gives you flexibility without wasting any square footage. Sitting on a ~0.30-acre lot, you have creek views and access - with bass to fish! Location-wise, it’s hard to beat - outside the city while just minutes to the interstate, about 15 to the airport, and 25 to downtown Nashville.
Active
Price cut: $25K (6/17)
$738,280
135 Stewarts Landing Dr, Mount Juliet, TN 37122
4beds
3,200sqft
Single Family Residence, Residential
Built in 2026
8,712 Square Feet Lot
$-- Zestimate®
$231/sqft
$60/mo HOA
What's special
Creek views and accessAll brick exteriorDedicated officeSeamless floor planArched entryway
- 127 days |
- 480 |
- 33 |
Zillow last checked:
Listing updated:
Listed by:
Dana Lohr 714-396-1817,
Compass 615-790-7400,
Laura Grace 847-951-2493,
Compass
Source: RealTracs MLS as distributed by MLS GRID,MLS#: 3178604
Facts & features
Interior
Bedrooms & bathrooms
- Bedrooms: 4
- Bathrooms: 4
- Full bathrooms: 3
- 1/2 bathrooms: 1
- Main level bedrooms: 1
Bedroom 1
- Area: 255 Square Feet
- Dimensions: 15x17
Bedroom 2
- Area: 156 Square Feet
- Dimensions: 12x13
Bedroom 3
- Area: 168 Square Feet
- Dimensions: 12x14
Den
- Features: Combination
- Level: Combination
- Area: 140 Square Feet
- Dimensions: 10x14
Dining room
- Features: Combination
- Level: Combination
- Area: 132 Square Feet
- Dimensions: 11x12
Kitchen
- Area: 224 Square Feet
- Dimensions: 14x16
Living room
- Features: Combination
- Level: Combination
- Area: 360 Square Feet
- Dimensions: 18x20
Recreation room
- Area: 288 Square Feet
- Dimensions: 16x18
Heating
- Central
Cooling
- Ceiling Fan(s), Central Air
Appliances
- Included: Built-In Gas Range, Dishwasher, Disposal, ENERGY STAR Qualified Appliances, Freezer, Ice Maker, Microwave, Refrigerator, Stainless Steel Appliance(s)
- Laundry: Electric Dryer Hookup, Washer Hookup
Features
- Air Filter, Ceiling Fan(s), Extra Closets, High Ceilings, Open Floorplan, Pantry, Walk-In Closet(s), High Speed Internet, Kitchen Island
- Flooring: Carpet, Wood, Tile
- Basement: Crawl Space
- Number of fireplaces: 1
- Fireplace features: Family Room, Gas
Interior area
- Total structure area: 3,200
- Total interior livable area: 3,200 sqft
- Finished area above ground: 3,200
Property
Parking
- Total spaces: 4
- Parking features: Garage Door Opener, Garage Faces Front, Driveway
- Attached garage spaces: 2
- Uncovered spaces: 2
Features
- Levels: Two
- Stories: 2
- Patio & porch: Patio, Covered, Porch
- Has view: Yes
- View description: Water
- Has water view: Yes
- Water view: Water
- Waterfront features: Creek
Lot
- Size: 8,712 Square Feet
- Features: Cul-De-Sac
- Topography: Cul-De-Sac
Details
- Parcel number: 118A C 02300 000
- Special conditions: Standard
- Other equipment: Air Purifier
Construction
Type & style
- Home type: SingleFamily
- Architectural style: Traditional
- Property subtype: Single Family Residence, Residential
Materials
- Brick
- Roof: Shingle
Condition
- New construction: No
- Year built: 2026
Utilities & green energy
- Sewer: STEP System
- Water: Public
- Utilities for property: Water Available
Community & HOA
Community
- Subdivision: Stewarts Landing Ph 1
HOA
- Has HOA: Yes
- Amenities included: Park, Playground, Sidewalks
- HOA fee: $60 monthly
- Second HOA fee: $500 one time
Location
- Region: Mount Juliet
Financial & listing details
- Price per square foot: $231/sqft
- Tax assessed value: $46,200
- Annual tax amount: $2,175
- Date on market: 4/17/2026
- Date available: 06/01/2026
Estimated market value
Not available
Estimated sales range
Not available
Not available
Price history
| Date | Event | Price |
|---|---|---|
| 6/17/2026 | Price change | $738,280-3.3%$231/sqft |
Source:  RealTracs MLS as distributed by MLS GRID #3178604 Report a problem RealTracs MLS as distributed by MLS GRID #3178604 Report a problem | ||
| 4/21/2026 | Listed for sale | $763,280$239/sqft |
Source: RealTracs MLS as distributed by MLS GRID #3178604 Report a problem | ||
Public tax history
| Year | Property taxes | Tax assessment |
|---|---|---|
| 2025 | $220 | $11,550 |
| 2024 | $220 | $11,550 |
| 2023 | $220 | $11,550 |
| 2022 | $220 | $11,550 |
Find assessor info on the county website
Monthly payment
Est. payment
Payment breakdown
Explore the cost of this home by adjusting the details. Changes won't be saved.Climate risks
Neighborhood: 37122
Nearby schools
GreatSchools rating
- 8/10Gladeville Elementary SchoolGrades: PK-5Distance: 5.7 mi
- 9/10Gladeville Middle SchoolGrades: 6-8Distance: 5.1 mi
- 7/10Wilson Central High SchoolGrades: 9-12Distance: 6.9 mi
Schools provided by the listing agent
- Elementary: Rutland Elementary
- Middle: Gladeville Middle School
- High: Wilson Central High School
Source: RealTracs MLS as distributed by MLS GRID. This data may not be complete. We recommend contacting the local school district to confirm school assignments for this home.
- $698,500-- bd-- ba-- sqft133 Stewarts Landing Dr, Mount Juliet, TN 37122Off Market
- $698,500-- bd-- ba-- sqft137 Stewarts Landing Dr, Mount Juliet, TN 37122Off Market
- $698,500-- bd-- ba-- sqft131 Stewarts Landing Dr, Mount Juliet, TN 37122Off Market
- $735,0004 bd3 ba3k sqft138 Stewarts Landing Dr, Mount Juliet, TN 37122Sold
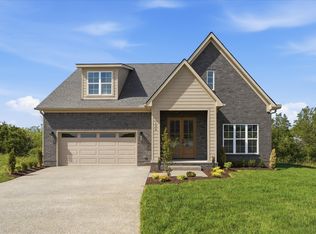
- $3,4004 bd3 ba2.8k sqft129 Stewarts Landing Dr, Mount Juliet, TN 37122For Rent
- $720,0004 bd3 ba2.7k sqft134 Stewarts Landing Dr, Mount Juliet, TN 37122Sold
- $698,500-- bd-- ba-- sqft136 Stewarts Landing Dr, Mount Juliet, TN 37122Off Market
- $561,600-- bd3 ba2.4k sqft132 Stewarts Landing Dr, Mount Juliet, TN 37122Off Market
A local agent can set up tours, give advice and negotiate with sellers.
A local lender can help you make sure your offer is ready when you are.
Similar homes
- $735,0004 bd3 ba3k sqft1006 Dermot Dr, Mount Juliet, TN 37122For Sale
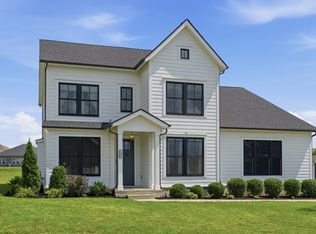
 MLS ID #3287880, Andrew McGinnis. RealTracs MLS as distributed by MLS GRID
 - $729,9005 bd3 ba3.3k sqft3061 Elliott Dr, Mount Juliet, TN 37122For Sale
 MLS ID #3511005, John Davis Hitch. RealTracs MLS as distributed by MLS GRID
 - $799,9904 bd3 ba2.7k sqft4625 Hessey Rd, Mount Juliet, TN 37122New Construction
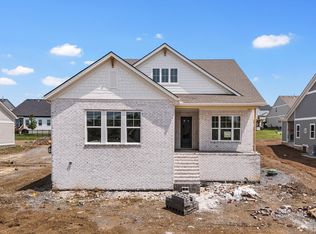 RealTracs MLS as distributed by MLS GRID
 - $814,9904 bd4 ba3.2k sqft4633 Hessey Rd, Mount Juliet, TN 37122New Construction
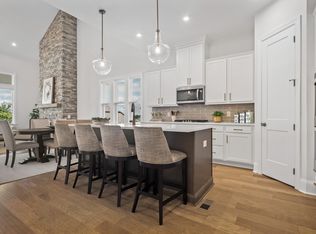 RealTracs MLS as distributed by MLS GRID
 - $675,0004 bd3 ba2.8k sqft100 Drummers Way, Mount Juliet, TN 37122For SaleMLS ID #3314372, Derek Huggett. RealTracs MLS as distributed by MLS GRID
- $639,9004 bd4 ba2.6k sqft285 Johnnys Pl Lot Bch46, Mount Juliet, TN 37122New ConstructionRealTracs MLS as distributed by MLS GRID
- from $685,9004 bd4 ba2.9k sqftLEIGHLAND Plan, Ashton Park - 62', Mount Juliet, TN 37122New ConstructionDrees Homes
- $569,9004 bd4 ba2.5k sqft335 Collier Rd, Mount Juliet, TN 37122For SaleMLS ID #3309511, Courtney Burghall. RealTracs MLS as distributed by MLS GRID
- $799,9905 bd4 ba3.4k sqft982 Champions Cir, Mount Juliet, TN 37122New ConstructionMLS ID #3318879, Michael Elizabeth McQuillen. RealTracs MLS as distributed by MLS GRID
- $899,9904 bd4 ba3.3k sqft108 Cedarstone Dr, Mount Juliet, TN 37122New ConstructionRealTracs MLS as distributed by MLS GRID
- $599,9004 bd3 ba2.9k sqft2900 John Dale Dr Lot R, Mount Juliet, TN 37122New ConstructionMLS ID #3306624, Katherine Blower. RealTracs MLS as distributed by MLS GRID
- $658,1564 bd3 ba2.4k sqft517 Pine Valley Rd, Mtjuliet, TN 37122New ConstructionBeazer Homes
- $654,3745 bd4 ba3.1k sqft125 Emeline Way Lot 11, Mount Juliet, TN 37122New ConstructionMLS ID #3500898, Ashley Vassallo. RealTracs MLS as distributed by MLS GRID
- $649,9955 bd4 ba3.1k sqft135 Emeline Way Lot 16, Mount Juliet, TN 37122New ConstructionMLS ID #3500897, Ashley Vassallo. RealTracs MLS as distributed by MLS GRID
- $669,9004 bd4 ba3.1k sqft226 Pin High Dr, Mount Juliet, TN 37122For SaleMLS ID #3278572, Ben Wilson. RealTracs MLS as distributed by MLS GRID
- $601,6454 bd3 ba2.5k sqft129 Emeline Way Lot 13, Mount Juliet, TN 37122New ConstructionMLS ID #3500904, Ashley Vassallo. RealTracs MLS as distributed by MLS GRID
- $574,9004 bd3 ba2.6k sqft2655 John Dale Dr Lot H, Mount Juliet, TN 37122New ConstructionMLS ID #3306626, Katherine Blower. RealTracs MLS as distributed by MLS GRID
- $599,9955 bd4 ba3.2k sqft109 Emeline Way Lot 3, Mount Juliet, TN 37122New ConstructionRealTracs MLS as distributed by MLS GRID
- $639,9004 bd4 ba2.6k sqft285 Johnnys Pl, Mount Juliet, TN 37122New ConstructionDavidson Homes, Inc.
- $520,0004 bd2 ba1.8k sqft38 Keller Ct, Mount Juliet, TN 37122For SaleMLS ID #3193792, Pand Schmiede. RealTracs MLS as distributed by MLS GRID
