Just Listed this 4 bedroom, 2 Full Bathroom Tri-Level Home! This home is in a cul-de-sac with a large backyard that is fenced! Living room has a vaulted beamed ceiling with wood flooring. Nice eat in kitchen with wood cabinets. Family Room is in the lower level and has a fireplace, there is a bedroom/study as well as a full bathroom. All Appliances Stay! Come make this your home!
Pending
$309,900
135 Stonemill Ct, Monroe, OH 45050
4beds
1,728sqft
Single Family Residence
Built in 1976
0.34 Acres Lot
$-- Zestimate®
$179/sqft
$-- HOA
What's special
All appliances stayWood flooring
- 38 days |
- 157 |
- 8 |
Likely to sell faster than
Zillow last checked:
Listing updated:
Listed by:
Cynthia Seiler 513-379-9862,
RE/MAX Victory + Affiliates 513-813-4098
Source: Cincy MLS,MLS#: 1880979 Originating MLS: Cincinnati Area Multiple Listing Service
Originating MLS: Cincinnati Area Multiple Listing Service
Facts & features
Interior
Bedrooms & bathrooms
- Bedrooms: 4
- Bathrooms: 2
- Full bathrooms: 2
Primary bedroom
- Features: Wall-to-Wall Carpet
- Level: Second
- Area: 140
- Dimensions: 14 x 10
Bedroom 2
- Level: Second
- Area: 90
- Dimensions: 10 x 9
Bedroom 3
- Level: Second
- Area: 90
- Dimensions: 10 x 9
Bedroom 4
- Level: Lower
- Area: 96
- Dimensions: 8 x 12
Bedroom 5
- Area: 0
- Dimensions: 0 x 0
Primary bathroom
- Features: Tub w/Shower
Bathroom 1
- Features: Full
- Level: Second
Bathroom 2
- Features: Full
- Level: Lower
Dining room
- Area: 0
- Dimensions: 0 x 0
Family room
- Features: Wall-to-Wall Carpet, Fireplace
- Area: 252
- Dimensions: 21 x 12
Kitchen
- Features: Eat-in Kitchen, Wood Cabinets
- Area: 168
- Dimensions: 14 x 12
Living room
- Area: 216
- Dimensions: 12 x 18
Office
- Area: 0
- Dimensions: 0 x 0
Heating
- Baseboard, Electric
Cooling
- Central Air
Appliances
- Included: Dishwasher, Disposal, Microwave, Oven/Range, Refrigerator, Electric Water Heater
Features
- Beamed Ceilings, Ceiling Fan(s)
- Windows: Vinyl, Insulated Windows
- Basement: Full
- Number of fireplaces: 1
- Fireplace features: Insert, Wood Burning, Family Room
Interior area
- Total structure area: 1,728
- Total interior livable area: 1,728 sqft
Property
Parking
- Total spaces: 2
- Parking features: On Street, Driveway
- Attached garage spaces: 2
- Has uncovered spaces: Yes
Features
- Patio & porch: Patio
- Fencing: Metal
Lot
- Size: 0.34 Acres
- Dimensions: 86 x 165
- Features: Cul-De-Sac, Less than .5 Acre
Details
- Additional structures: Shed(s)
- Parcel number: C1800008440003
- Zoning description: Residential
Construction
Type & style
- Home type: SingleFamily
- Architectural style: Traditional
- Property subtype: Single Family Residence
Materials
- Brick, Vinyl Siding
- Foundation: Concrete Perimeter
- Roof: Shingle
Condition
- New construction: No
- Year built: 1976
Utilities & green energy
- Gas: None
- Sewer: Public Sewer
- Water: Public
Community & HOA
HOA
- Has HOA: No
Location
- Region: Monroe
Financial & listing details
- Price per square foot: $179/sqft
- Tax assessed value: $217,790
- Annual tax amount: $3,514
- Date on market: 6/2/2026
- Listing terms: No Special Financing
Estimated market value
Not available
Estimated sales range
Not available
Not available
Price history
| Date | Event | Price |
|---|---|---|
| 6/3/2026 | Pending sale | $309,900$179/sqft |
Source:  Cincy MLS #1880979 Report a problem Cincy MLS #1880979 Report a problem | ||
| 6/2/2026 | Listed for sale | $309,900+93.7%$179/sqft |
Source: Cincy MLS #1880979 Report a problem | ||
| 5/23/2018 | Sold | $160,000-5.8%$93/sqft |
Source: Cincy MLS #1573766 Report a problem | ||
| 3/21/2018 | Pending sale | $169,900$98/sqft |
Source: Star One Real Estate, Inc. #1571962 Report a problem | ||
| 3/21/2018 | Listed for sale | $169,900+6.2%$98/sqft |
Source: Star One Real Estate, Inc. #1571962 Report a problem | ||
| 6/9/2016 | Listing removed | $160,000$93/sqft |
Source: Union Centre Office #1492955 Report a problem | ||
| 6/6/2016 | Listed for sale | $160,000$93/sqft |
Source: Union Centre Office #1492955 Report a problem | ||
| 5/10/2016 | Pending sale | $160,000$93/sqft |
Source: Union Centre Office #1492955 Report a problem | ||
| 5/6/2016 | Listed for sale | $160,000+26.5%$93/sqft |
Source: Huff Realty #1492955 Report a problem | ||
| 6/14/2013 | Sold | $126,500+3.7%$73/sqft |
Source: Cincy MLS #1349431 Report a problem | ||
| 1/30/2004 | Sold | $122,000+3.4%$71/sqft |
Source: Cincy MLS #865711 Report a problem | ||
| 10/30/1998 | Sold | $118,000$68/sqft |
Source: Public Record Report a problem | ||
Public tax history
| Year | Property taxes | Tax assessment |
|---|---|---|
| 2025 | $3,514 +1.7% | $76,230 |
| 2024 | $3,456 +1.3% | $76,230 |
| 2023 | $3,411 +22.2% | $76,230 +38.7% |
| 2022 | $2,791 +3.8% | $54,960 |
| 2021 | $2,689 -3.5% | $54,960 |
| 2020 | $2,786 +13.9% | $54,960 +22.8% |
| 2019 | $2,445 -0.1% | $44,740 |
| 2018 | $2,448 +95.9% | $44,740 |
| 2017 | $1,250 -46% | $44,740 +12.6% |
| 2016 | $2,316 +0.6% | $39,740 |
| 2015 | $2,302 -11.7% | $39,740 |
| 2014 | $2,608 | $39,740 -9.8% |
| 2013 | $2,608 +14.1% | $44,060 |
| 2012 | $2,286 | $44,060 -6.3% |
| 2011 | $2,286 +2.2% | $47,009 |
| 2010 | $2,237 +2.2% | $47,009 |
| 2009 | $2,189 -8.6% | $47,009 -7.4% |
| 2008 | $2,395 +11.6% | $50,740 +22.3% |
| 2007 | $2,145 -1.9% | $41,479 |
| 2006 | $2,187 +10.8% | $41,479 |
| 2005 | $1,974 +2.7% | $41,479 +4% |
| 2004 | $1,921 0% | $39,886 +0.4% |
| 2003 | $1,922 -1% | $39,708 |
| 2002 | $1,941 +2% | $39,708 +6.9% |
| 2001 | $1,903 +11.8% | $37,146 |
| 2000 | $1,702 | $37,146 |
Find assessor info on the county website
Monthly payment
Est. payment
Payment breakdown
Explore the cost of this home by adjusting the details. Changes won't be saved.Climate risks
Neighborhood: 45050
Nearby schools
GreatSchools rating
- NAMonroe Primary SchoolGrades: PK-1Distance: 0.9 mi
- 7/10Monroe Junior High SchoolGrades: 7-8Distance: 1.8 mi
- 7/10Monroe High SchoolGrades: 9-12Distance: 1.8 mi
- $276,3003 bd1 ba1.1k sqft125 Stonemill Ct, Monroe, OH 45050Off Market
- $265,8003 bd1 ba1k sqft150 Stonemill Ct, Monroe, OH 45050Off Market
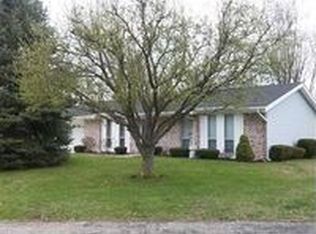
- $324,3003 bd3 ba1.7k sqft140 Stonemill Ct, Monroe, OH 45050Off Market
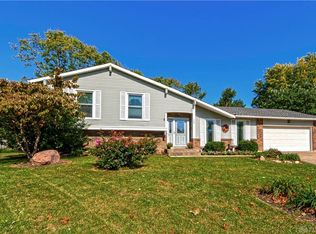
- $273,0003 bd1 ba1.1k sqft115 Stonemill Ct, Monroe, OH 45050Off Market
- $349,7003 bd3 ba2.1k sqft120 Trails End Dr, Monroe, OH 45050Off Market
- $298,8002 bd2 ba1.4k sqft825 Tam O Shanter Way, Monroe, OH 45050Off Market
- $309,0004 bd2 ba1.7k sqft815 Tam O Shanter Way, Monroe, OH 45050Off Market
- $267,0003 bd1 ba1.9k sqft840 Old Orchard Ln, Monroe, OH 45050Sold
A local agent can set up tours, give advice and negotiate with sellers.
A local lender can help you make sure your offer is ready when you are.
Similar homes
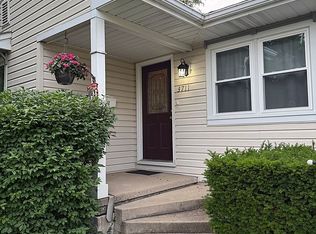
- $310,0004 bd2 ba1.6k sqft3711 Sherman Ave, Middletown, OH 45044For Sale By Owner
- $309,0003 bd2 ba1.2k sqft8051 2nd St, West Chester, OH 45069For Sale
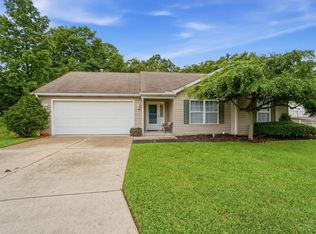
 MLS ID #1884308, Tim A Cox, The Six Realty, LLC. Cincy MLS
 - $334,9003 bd2 ba1.6k sqft4180 Millikin Rd, Hamilton, OH 45011For Sale
 MLS ID #1883127, Ashley Wedding, RE/MAX Alliance Realty. Cincy MLS
 - $319,0003 bd2 ba1.6k sqft121 Farmington Dr, Hamilton, OH 45013For Sale
 MLS ID #1886450, Chad M Shircliff, ERA REAL Solutions Realty. LLC. Cincy MLS
 - $310,0004 bd3 ba2.1k sqft5268 Dellbrook Dr, Fairfield, OH 45014For SaleMLS ID #1885603, Tyler R. Minges, Huff Realty. Cincy MLS
- $350,0003 bd3 ba2.2k sqft5953 Mindy Dr, Fairfield, OH 45011For SaleMLS ID #1886503, Monika Deroussel, eXp Realty. Cincy MLS
- $300,0003 bd2 ba1.6k sqft3941 Cornell Rd, Cincinnati, OH 45241For SaleMLS ID #1886097, Sean Lohbeck, Redfin Corporation. Cincy MLS
- $339,9004 bd2 ba1.8k sqft17 Summit St, Lebanon, OH 45036For SaleMLS ID #1880824, Jon L Bowling, RE/MAX Preferred Group. Cincy MLS
- $247,0003 bd2 ba1.1k sqft231 Heather Way, Middletown, OH 45042For SaleMLS ID #1886584, Rodney Muterspaw, Berkshire Hathaway HomeService. Cincy MLS
- $349,0003 bd3 ba2.1k sqft4900 Ronald Dr, Middletown, OH 45042For SaleMLS ID #1879442, Antonio Pena, Berkshire Hathaway HomeService. Cincy MLS
- $294,9004 bd3 ba1.9k sqft6586 S Oak Knoll Dr, Cincinnati, OH 45224For SaleMLS ID #1887354, Charles R Eads, Comey & Shepherd. Cincy MLS
- $290,0003 bd2 ba1.4k sqft403 Redwood Dr, Trenton, OH 45067For SaleMLS ID #1876830, AnnMarie Pressler, RE/MAX Incompass. Cincy MLS
- $319,5004 bd3 ba2.5k sqft511 W Galbraith Rd, Cincinnati, OH 45215For SaleMLS ID #1883817, Cody M Brownfield, Redfin Corporation. Cincy MLS
- $279,9003 bd2 ba1.6k sqft51 Chamberlin Ct, Hamilton, OH 45013For SaleMLS ID #1879700, Tyler R. Minges, Huff Realty. Cincy MLS
- $339,9004 bd3 ba1.9k sqft1645 Mandarin Dr, Cincinnati, OH 45240For SaleMLS ID #1884477, Ibrahim M. Farhan, RE/MAX Preferred Group. Cincy MLS
- $274,7513 bd1 ba2.1k sqft1289 Old Oxford Rd, Hamilton, OH 45013For SaleMLS ID #1886391, Patricia A Drumm, Plum Tree Realty. Cincy MLS
- $400,0004 bd3 ba2.1k sqft8125 Woodward Dr, West Chester, OH 45069For SaleMLS ID #1883920, Kim R. Schieldknecht, Transaction Alliance LLC. Cincy MLS
- $440,0004 bd3 ba2k sqft8147 Woodward Dr, West Chester, OH 45069For SaleMLS ID #1886165, Jordan N Brewer, Redfin Corporation. Cincy MLS
- $340,0004 bd3 ba1.7k sqft12067 Brookway Dr, Cincinnati, OH 45240For SaleMLS ID #1885389, Rakesh Ram, Coldwell Banker Realty. Cincy MLS
- $280,0003 bd3 ba1.7k sqft815 Carriage Hill Ln, Hamilton, OH 45013For SaleMLS ID #1886067, Jackson Brosier, NavX Realty, LLC. Cincy MLS
