Skip main navigation
For sale
  • Price cut: $5K (6/8)
    $465,000

    135 Stony Point Drive, Sebastian, FL 32958

    4beds
    2,746sqft
    : 
    Loading
    Get pre-qualified
    Single Family Residence
    Built in 2010
    7,841 Square Feet Lot
    $454,300 Zestimate®
    $169/sqft
    $67/mo HOA

    What's special

    Conservation viewsSpacious homeSpacious primary suiteLarge open floor planWell-appointed kitchenDouble ovenIn-wall microwave
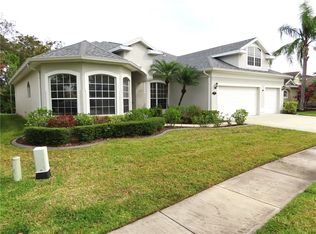
    Spacious Home in Gated Community with Conservation Views in Sebastian! Welcome to this beautifully designed home in the desirable gated community of Sebastian, offering comfort, privacy, and exceptional features throughout. Boasting a large open floor plan, this residence is perfect for both everyday living and entertaining guests. The well-appointed kitchen is a chef's delight, featuring a double oven, in-wall microwave, and ample cabinetry and counter space. The thoughtfully designed layout provides plenty of room to gather while maintaining a seamless flow between living and dining areas. Retreat to the spacious primary suite, complete with his and her walk-in closets, offering abundant storage and convenience. Two of the additional bedrooms feature spacious walk-in closets, and a Jack and Jill bathroom with a separate water closet adds both functionality and privacy for family or guests. Additional highlights include a 3-car garage with A/C, a whole-house water filtration system (3 years old), and whole-house carpeting replaced just 2 years ago, providing comfort and peace of mind. New Roof is being installed in July! Step outside to the screened-in back porch overlooking a tranquil conservation area, offering exceptional privacy and a peaceful natural setting—perfect for relaxing or entertaining. The sprinkler system operates on a community well, helping to keep landscaping costs manageable. Residents enjoy the benefits of a gated community featuring resort-style amenities, including a community pool, tennis and pickleball courts, and basketball courts, creating an active and enjoyable lifestyle. Conveniently located near shopping, dining, parks, and Sebastian's beautiful waterways and beaches, this home offers the perfect blend of privacy, comfort, and community living. Don't miss this opportunity to make this exceptional property your own!
    96 days
    |
    268
    |
    9
    |

    Zillow last checked:

    Listing updated:

    Listed by:

    Candace Garber 224-489-4435,

    TruDeals Realty Corp

    Source: BeachesMLS,MLS#: B26011294MLS LogoOriginating MLS: BeachesMLS

    Loading...

      Facts & features

      Interior

      Bedrooms & bathrooms
      • Bedrooms: 4
      • Bathrooms: 3
      • Full bathrooms: 2
      • 1/2 bathrooms: 1
      • Main level bathrooms: 3
      • Main level bedrooms: 4
      Heating
      • Central
      Cooling
      • Central Air
      Appliances
      • Included: Dryer, Dishwasher, Electric Range, Electric Water Heater, Microwave, Refrigerator, Water Heater, Washer
      Features
      • Kitchen Island, Other, Pantry
      • Flooring: Tile
      • Has fireplace: No
      Interior area
      • Total structure area: 2,746
      • Total interior livable area: 2,746 sqft
      Video & virtual tour

      Property

      Parking
      • Total spaces: 3
      • Parking features: Attached, Garage
      • Attached garage spaces: 3
      Accessibility
      • Accessibility features: None
      Features
      • Levels: One
      • Stories: 1
      Lot
      • Size: 7,841 Square Feet
      • Features: < 1/4 Acre
      Details
      • Parcel number: 313823000100000000190
      • Zoning: PUD-R
      • Special conditions: Standard

      Construction

      Type & style
      • Home type: SingleFamily
      • Property subtype: Single Family Residence
      Materials
      • Block
      • Roof: Shingle
      Condition
      • Resale
      • New construction: No
      • Year built: 2010

      Utilities & green energy

      • Sewer: Public Sewer
      • Water: Public
      • Utilities for property: Cable Available, Electricity Connected, Sewer Connected, Water Connected

      Community & HOA

      Community
      • Features: Home Owners Association, Gated
      • Security: Gated Community
      • Subdivision: SEBASTIAN RIVER LANDING PHASE ONE
      HOA
      • Has HOA: Yes
      • Amenities included: Clubhouse, Fitness Center, Gated, Pickleball, Sidewalks, Tennis Court(s)
      • Services included: Maintenance Grounds, Recreation Facilities, Reserve Fund
      • HOA fee: $67 monthly
      Location
      • Region: Sebastian

      Financial & listing details

      • Price per square foot: $169/sqft
      • Tax assessed value: $428,929
      • Annual tax amount: $562
      • Date on market: 4/5/2026
      • Cumulative days on market: 96 days
      • Listing terms: Cash,Conventional,FHA,VA Loan
      • Electric utility on property: Yes

        Estimated market value

        $454,300

        $432,000 - $477,000

        $2,870/mo

        Price history

        DateEventPrice
        6/8/2026Price change$465,000-1.1%$169/sqft
        Source: Stellar MLS #O6396419 Report a problem
        4/5/2026Listed for sale$470,000-2.1%$171/sqft
        Source: BeachesMLS #B26011294 Report a problem
        8/5/2025Listing removed$479,900$175/sqft
        Source: Realtor Association of Indian River County #287639 Report a problem
        4/29/2025Listed for sale$479,900-2%$175/sqft
        Source: Realtor Association of Indian River County #287639 Report a problem
        6/20/2024Listing removed--
        Source: Realtor Association of Indian River County #275390 Report a problem
        3/28/2024Price change$489,500-1.5%$178/sqft
        Source: Realtor Association of Indian River County #275390 Report a problem
        2/12/2024Listed for sale$497,000+6.4%$181/sqft
        Source: Realtor Association of Indian River County #275390 Report a problem
        6/1/2023Sold$467,000-6.6%$170/sqft
        Source: Realtor Association of Indian River County #267363 Report a problem
        4/22/2023Contingent$500,000$182/sqft
        Source: Realtor Association of Indian River County #267363 Report a problem
        3/27/2023Listed for sale$500,000+153.8%$182/sqft
        Source: Realtor Association of Indian River County #267363 Report a problem
        8/31/2011Sold$197,000+775.6%$72/sqft
        Source: Public Record Report a problem
        8/17/2010Sold$22,500$8/sqft
        Source: Public Record Report a problem

        Public tax history

        YearProperty taxesTax assessment
        2025$562 +4.5%$428,929 -1%
        2024$538 -79.9%$433,269 +121.7%
        2023$2,676 +1.6%$195,419 +3%
        2022$2,633 +0.4%$189,728 +3%
        2021$2,622 0%$184,202 +1.4%
        2020$2,623 $181,659 +2.3%
        2019$2,623 +1.4%$177,575 +1.9%
        2018$2,585 +2.1%$174,264 +2.1%
        2017$2,531 $170,680 +2.1%
        2016$2,531 -0.3%$167,170 +0.7%
        2015$2,539 -3%$166,010 +0.8%
        2014$2,619 $164,700 +1.5%
        2013-- $162,270 -0.9%
        2012$2,426 -21.6%$163,760
        2011$3,093 +631.2%$163,760 +618.2%
        2010$423 -48.2%$22,800 -50%
        2009$816 -16.4%$45,600 -20%
        2008$976 -17.4%$57,000 -17.7%
        2007$1,182 $69,300 -4.1%
        2006-- $72,250 +750%
        2005-- $8,500
        2004-- $8,500

        Find assessor info on the county website

        Monthly payment

        Est. payment

        Payment breakdown

        Explore the cost of this home by adjusting the details. Changes won't be saved.
        All calculations are estimates and provided by Zillow, Inc. for informational purposes only. Actual amounts may vary.
        HOA fees may include property taxes on listings classified as Co-Ops. Contact the listing agent and/or owner for fee details.
        Mortgage interest rates are dependent on a number of factors, including credit score, down payment, and repayment length. Interest rate data provided by Zillow Group Marketplace, Inc. as of 1/1/1970 from various mortgage lenders with which we have lead or other similar arrangements; the Estimated Payment is an average of those rates.
        See how much you could borrow to make a competitive offer.

        Climate risks

        Neighborhood: 32958

        Getting around

        30 / 100
        Car-Dependent
        33 / 100
        Somewhat Bikeable

        Nearby schools

        GreatSchools rating
        Schools provided by the listing agent
        • Elementary: Treasure Coast
        • Middle: Sebastian River
        • High: Sebastian River

        Source: BeachesMLS. This data may not be complete. We recommend contacting the local school district to confirm school assignments for this home.

        A local agent can set up tours, give advice and negotiate with sellers.

        A local lender can help you make sure your offer is ready when you are.

        Browse local experts

        Similar homes

        Skip to the end of the carouselSkip to the beginning of the carousel