Some places simply can't be recreated once they're gone. Inspired by the timeless charm of New England, this extraordinary townhome captures an era when homes were built with character, purpose, and permanence. Hidden away in Quincy, this is a community unlike anything else—a place where mornings begin with sunlight pouring through oversized windows and evenings end beside the warmth of a fireplace before stepping onto your private deck overlooking an exclusive fenced backyard. Inside, every space invites connection, from the beautifully appointed kitchen to the open living and dining areas. A first-floor bedroom and full bath offer remarkable versatility, while upstairs, the serene primary suite, two additional bedrooms, and spacious layout create room to grow. An attached garage and expansive 997 square foot basement with rough plumbing for a bathroom and a legal BR window. Solar panels are owned and were installed in 2023. Currently covers all electric. This isn't just another townhome in Quincy. It's in a class of its own.
Sold for $955,000
$955,000
135 Sumner St #5, Quincy, MA 02169
4beds
3,021sqft
Condominium, Townhouse
Built in 2019
-- sqft lot
$957,400 Zestimate®
$316/sqft
$4,351 Estimated rent
Home value
$957,400
$900,000 - $1.02M
$4,351/mo
Zestimate® history
Owner options
List your home for rent
$4,351/mo
Rent Zestimate®
Find your next renter with Zillow Rental Manager. Plus, with online applications, you can quickly screen prospective tenants – for free.
$4,351/mo
Rent Zestimate®
Refinance and save
$6,654/mo
Est. payment
Refinancing to a lower rate could help reduce your monthly payments and save thousands over the life of the loan.
$6,654/mo
Est. payment
Explore your selling options
Work with a Zillow partner agent
Leverage their expertise and Zillow's premium Showcase listings to get your home seen by more buyers.
Get startedList with your own agent
Get your home in front of millions of buyers by listing it on Zillow.
Learn how to do itSell it yourself
Take full control of how buyers see your home on Zillow by listing For Sale by Owner (FSBO).
List your homeWhat's special
Private deckAttached garageBeautifully appointed kitchenTwo additional bedroomsSerene primary suiteOversized windowsExclusive fenced backyard
Zillow last checked:
Listing updated:
Listed by:
Austin Partain 617-903-0736,
William Raveis R.E. & Home Services 617-322-3933
Bought with:
Dare Aladesanmi
Compass
Source: MLS PIN,MLS#: 73553697
Facts & features
Interior
Bedrooms & bathrooms
- Bedrooms: 4
- Bathrooms: 3
- Full bathrooms: 3
Primary bedroom
- Features: Bathroom - Full, Bathroom - Double Vanity/Sink, Ceiling Fan(s), Walk-In Closet(s), Flooring - Wood, Window(s) - Picture, Cable Hookup
- Level: Second
- Area: 322
- Dimensions: 23 x 14
Bedroom 2
- Features: Bathroom - Full, Bathroom - Double Vanity/Sink, Ceiling Fan(s), Walk-In Closet(s), Flooring - Wood, Window(s) - Picture, Cable Hookup, Lighting - Overhead
- Level: First
- Area: 221
- Dimensions: 17 x 13
Bedroom 3
- Features: Ceiling Fan(s), Closet, Flooring - Wood, Window(s) - Picture, Cable Hookup
- Level: Second
- Area: 272
- Dimensions: 16 x 17
Bedroom 4
- Features: Ceiling Fan(s), Closet, Flooring - Wood, Window(s) - Picture, Cable Hookup
- Level: Second
- Area: 255
- Dimensions: 15 x 17
Primary bathroom
- Features: Yes
Bathroom 1
- Features: Bathroom - Full, Bathroom - Double Vanity/Sink, Bathroom - Tiled With Tub, Flooring - Stone/Ceramic Tile
- Level: First
Bathroom 2
- Features: Bathroom - Full, Bathroom - Double Vanity/Sink, Bathroom - Tiled With Shower Stall, Flooring - Stone/Ceramic Tile
- Level: Second
Bathroom 3
- Features: Bathroom - Full, Bathroom - Double Vanity/Sink, Bathroom - Tiled With Shower Stall, Flooring - Stone/Ceramic Tile
- Level: Second
Dining room
- Features: Flooring - Wood, Window(s) - Picture, Open Floorplan, Wainscoting, Lighting - Overhead, Crown Molding
- Level: First
- Area: 140
- Dimensions: 10 x 14
Kitchen
- Features: Flooring - Wood, Countertops - Stone/Granite/Solid, Kitchen Island, Open Floorplan, Recessed Lighting, Stainless Steel Appliances, Wainscoting, Gas Stove, Lighting - Overhead, Crown Molding
- Level: Main,First
- Area: 225
- Dimensions: 15 x 15
Living room
- Features: Bathroom - Full, Ceiling Fan(s), Flooring - Wood, Window(s) - Picture, French Doors, Cable Hookup, Exterior Access, Open Floorplan, Recessed Lighting, Slider, Wainscoting, Lighting - Overhead, Crown Molding
- Level: First
- Area: 196
- Dimensions: 14 x 14
Heating
- Central, Forced Air, Natural Gas
Cooling
- Central Air, Active Solar
Appliances
- Included: Range, Dishwasher, Disposal, Microwave, Refrigerator
- Laundry: Second Floor, In Unit, Electric Dryer Hookup
Features
- Flooring: Hardwood
- Doors: Insulated Doors
- Windows: Insulated Windows
- Has basement: Yes
- Number of fireplaces: 1
- Fireplace features: Living Room
- Common walls with other units/homes: End Unit
Interior area
- Total structure area: 3,021
- Total interior livable area: 3,021 sqft
- Finished area above ground: 3,021
- Finished area below ground: 997
Property
Parking
- Total spaces: 3
- Parking features: Attached, Garage Door Opener, Off Street, Driveway
- Attached garage spaces: 1
- Uncovered spaces: 2
Features
- Patio & porch: Porch, Deck - Composite
- Exterior features: Porch, Deck - Composite, Fenced Yard, Sprinkler System
- Fencing: Fenced
- Waterfront features: Bay, Ocean, 1 to 2 Mile To Beach, Beach Ownership(Public)
Details
- Parcel number: 5124651
- Zoning: RES
Construction
Type & style
- Home type: Townhouse
- Property subtype: Condominium, Townhouse
Materials
- Frame, Stone
- Roof: Shingle
Condition
- Year built: 2019
Utilities & green energy
- Electric: 200+ Amp Service
- Sewer: Public Sewer
- Water: Public
- Utilities for property: for Gas Range, for Electric Dryer
Green energy
- Energy efficient items: Thermostat
Community & HOA
Community
- Features: Public Transportation, Shopping, Park, Medical Facility, Highway Access, House of Worship, Marina, Private School, Public School, T-Station
HOA
- Services included: Insurance, Security, Maintenance Grounds, Snow Removal, Trash
- HOA fee: $260 monthly
Location
- Region: Quincy
Financial & listing details
- Price per square foot: $316/sqft
- Tax assessed value: $883,600
- Annual tax amount: $10,409
- Date on market: 9/17/2026
Price history
| Date | Event | Price |
|---|---|---|
| 8/21/2026 | Sold | $955,000-4.4%$316/sqft |
Source: MLS PIN #73553697 Report a problem | ||
| 8/3/2026 | Pending sale | $999,000$331/sqft |
Source: MLS PIN #73553697 Report a problem | ||
| 7/22/2026 | Listed for sale | $999,000+24.9%$331/sqft |
Source: MLS PIN #73553697 Report a problem | ||
| 11/22/2019 | Sold | $800,000$265/sqft |
Source: Public Record Report a problem | ||
Public tax history
| Year | Property taxes | Tax assessment |
|---|---|---|
| 2025 | $11,239 +7.1% | $974,800 +4.7% |
| 2024 | $10,493 -2.6% | $931,100 -3.8% |
| 2023 | $10,774 +8.9% | $968,000 +17.2% |
| 2022 | $9,898 +11.4% | $826,200 +12.9% |
| 2021 | $8,885 | $731,900 |
Find assessor info on the county website
Neighborhood: 02169
Nearby homes
- $980,0004 bd3 ba2.4k sqft135 Sumner St UNIT 1, Quincy, MA 02169Sold

- $996,7004 bd3 ba2.6k sqft135 Sumner St UNIT 4, Quincy, MA 02169Off Market
- $1,006,7004 bd3 ba2.6k sqft135 Sumner St UNIT 6, Quincy, MA 02169Off Market
- $855,5003 bd4 ba1.6k sqft135 Sumner St #7, Quincy, MA 02169Off Market
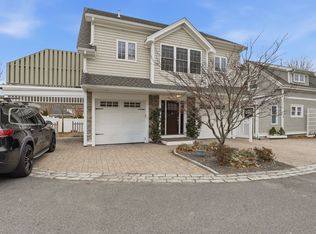
- $4,189,4003 bd2 ba2k sqft135 Sumner St, Quincy, MA 02169Off Market
- $781,3003 bd2 ba1.7k sqft135 Sumner St UNIT 8, Quincy, MA 02169Off Market
- $822,6004 bd2 ba1.9k sqft121 Sumner St, Quincy, MA 02169Off Market
- $--2 bd1 ba900 sqft123 Sumner St, Quincy, MA 02169Off Market
Nearby schools
GreatSchools rating
- 5/10Point Webster Middle SchoolGrades: 5-8Distance: 0.2 mi
- 5/10Quincy High SchoolGrades: 9-12Distance: 0.9 mi
- 6/10Clifford H Marshall Elementary SchoolGrades: K-4Distance: 0.3 mi
Get a cash offer in 3 minutes
Find out how much your home could sell for in as little as 3 minutes with a no-obligation cash offer.
Estimated market value
$957,400
Get a cash offer in 3 minutes
Find out how much your home could sell for in as little as 3 minutes with a no-obligation cash offer.
Estimated market value
$957,400
- Massachusetts
- Norfolk County
- Quincy
- 02169
- 135 Sumner St Unit 5
