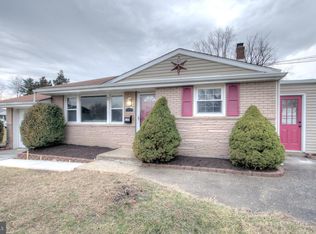
Welcome to 135 Sunnyside Lane! This well-maintained split-level home in Bellmawr offers a functional layout with just the right amount of space and flexibility. With 3 bedrooms, 1 full bathroom, 1 half bathroom, and multiple living areas, this home is move-in ready and full of potential. The main level features hardwood floors, a bright living room with high ceilings, and an eat-in kitchen with ample cabinet space and sliding doors leading to the backyard patio — perfect for indoor-outdoor flow. Upstairs, you'll find three nicely sized bedrooms, all with hardwood flooring, and a full bathroom. The lower level offers a second living area, a convenient half bath, and a spacious laundry room with washer and dryer included. There’s also access to the converted garage, offering even more storage options. Outside, enjoy a generous backyard ideal for relaxing or entertaining, plus a wide driveway that allows for plenty of off-street parking. All of this in a convenient location just minutes from major highways, shopping, and local amenities. Bonus: solar panels to help offset utility costs! Schedule your private showing today — and come see the potential this home has to offer.
Sold for $350,000
$350,000
135 Sunnyside Ln, Bellmawr, NJ 08031
3beds
1,916sqft
Single Family Residence
Built in 1959
4,147 Square Feet Lot
$370,000 Zestimate®
$183/sqft
$2,800 Estimated rent
Home value
$370,000
$322,000 - $426,000
$2,800/mo
Zestimate® history
Owner options
List your home for rent
$2,800/mo
Rent Zestimate®
Find your next renter with Zillow Rental Manager. Plus, with online applications, you can quickly screen prospective tenants – for free.
$2,800/mo
Rent Zestimate®
Refinance and save
$2,578/mo
Est. payment
Refinancing to a lower rate could help reduce your monthly payments and save thousands over the life of the loan.
$2,578/mo
Est. payment
Explore your selling options
Work with a Zillow partner agent
Leverage their expertise and Zillow's premium Showcase listings to get your home seen by more buyers.
Get startedList with your own agent
Get your home in front of millions of buyers by listing it on Zillow.
Learn how to do itSell it yourself
Take full control of how buyers see your home on Zillow by listing For Sale by Owner (FSBO).
List your homeWhat's special
Eat-in kitchenWide drivewayHardwood floorsGenerous backyardAmple cabinet space
Zillow last checked:
Listing updated:
Listed by:
Daniel Kent 856-904-5854,
Better Homes and Gardens Real Estate Maturo
Bought with:
Patricia Shaw, 2183137
Keller Williams Realty - Moorestown
Source: Bright MLS,MLS#: NJCD2094082
Facts & features
Interior
Bedrooms & bathrooms
- Bedrooms: 3
- Bathrooms: 2
- Full bathrooms: 1
- 1/2 bathrooms: 1
- Main level bathrooms: 2
- Main level bedrooms: 3
Basement
- Area: 0
Heating
- Forced Air, Natural Gas
Cooling
- Central Air, Electric
Appliances
- Included: Dishwasher, Washer, Dryer, Refrigerator, Gas Water Heater
- Laundry: Lower Level
Features
- Eat-in Kitchen, Cathedral Ceiling(s)
- Has basement: No
- Has fireplace: No
Interior area
- Total structure area: 1,916
- Total interior livable area: 1,916 sqft
- Finished area above ground: 1,916
- Finished area below ground: 0
Property
Parking
- Parking features: Driveway
- Has uncovered spaces: Yes
Accessibility
- Accessibility features: None
Features
- Levels: Multi/Split,Three
- Stories: 3
- Pool features: None
- Fencing: Other
Lot
- Size: 4,147 Square Feet
- Dimensions: 70.00 x 0.00
Details
- Additional structures: Above Grade, Below Grade
- Parcel number: 0400081 0400015
- Zoning: RESIDENTIAL
- Special conditions: Standard
Construction
Type & style
- Home type: SingleFamily
- Architectural style: Traditional
- Property subtype: Single Family Residence
Materials
- Frame
- Foundation: Concrete Perimeter
- Roof: Shingle
Condition
- New construction: No
- Year built: 1959
Utilities & green energy
- Sewer: Public Sewer
- Water: Public
- Utilities for property: Cable Connected
Community & HOA
Community
- Subdivision: None Available
HOA
- Has HOA: No
Location
- Region: Bellmawr
- Municipality: BELLMAWR BORO
Financial & listing details
- Price per square foot: $183/sqft
- Tax assessed value: $195,500
- Annual tax amount: $7,393
- Date on market: 5/29/2025
- Listing agreement: Exclusive Right To Sell
- Listing terms: Conventional,VA Loan,FHA,Cash
- Inclusions: All Existing Kitchen Appliances, Washer, Dryer, Window Treatments, Rods, And Curtains. Back Yard Patio Furniture Front Porch Furniture Deckbox Shelving Units In The Storage Room
- Exclusions: Personal Property
- Ownership: Fee Simple
Price history
| Date | Event | Price |
|---|---|---|
| 7/18/2025 | Sold | $350,000+4.5%$183/sqft |
Source:  Bright MLS #NJCD2094082 Report a problem Bright MLS #NJCD2094082 Report a problem | ||
| 6/5/2025 | Pending sale | $335,000$175/sqft |
Source: Bright MLS #NJCD2094082 Report a problem | ||
| 5/29/2025 | Listed for sale | $335,000+127.9%$175/sqft |
Source: Bright MLS #NJCD2094082 Report a problem | ||
| 11/4/2017 | Sold | $147,000-1.9%$77/sqft |
Source: Public Record Report a problem | ||
| 6/26/2017 | Price change | $149,900-6.3%$78/sqft |
Source: BHHS Fox & Roach-Haddonfield #6968254 Report a problem | ||
| 6/1/2017 | Price change | $159,900-3%$83/sqft |
Source: BHHS Fox & Roach-Haddonfield #6968254 Report a problem | ||
| 4/22/2017 | Listed for sale | $164,900+57%$86/sqft |
Source: BHHS Fox & Roach-Haddonfield #6968254 Report a problem | ||
| 1/18/2013 | Sold | $105,000-3.7%$55/sqft |
Source: Public Record Report a problem | ||
| 10/17/2012 | Price change | $109,000-5.1%$57/sqft |
Source: WEICHERT REALTORS #6115230 Report a problem | ||
| 9/26/2012 | Listed for sale | $114,900+23.5%$60/sqft |
Source: WEICHERT REALTORS #6115230 Report a problem | ||
| 7/14/1999 | Sold | $93,000-5.1%$49/sqft |
Source: Public Record Report a problem | ||
| 9/28/1998 | Sold | $98,000$51/sqft |
Source: Public Record Report a problem | ||
Public tax history
| Year | Property taxes | Tax assessment |
|---|---|---|
| 2025 | $7,515 +1.6% | $195,500 |
| 2024 | $7,394 -1.2% | $195,500 |
| 2023 | $7,481 +4.4% | $195,500 |
| 2022 | $7,162 -6% | $195,500 |
| 2021 | $7,623 +2.5% | $195,500 |
| 2020 | $7,439 +1.6% | $195,500 |
| 2019 | $7,321 +1.2% | $195,500 |
| 2018 | $7,235 +2% | $195,500 |
| 2017 | $7,095 +2% | $195,500 |
| 2016 | $6,958 +3% | $195,500 |
| 2015 | $6,755 +2.5% | $195,500 |
| 2014 | $6,588 +3.6% | $195,500 |
| 2013 | $6,358 | $195,500 +105.6% |
| 2007 | -- | $95,100 |
| 2006 | -- | $95,100 |
| 2005 | -- | $95,100 |
| 2004 | -- | $95,100 |
| 2003 | -- | $95,100 |
| 2002 | -- | $95,100 |
| 2001 | -- | $95,100 |
Find assessor info on the county website
Neighborhood: 08031
Nearby homes
- $381,600-- bd-- ba1.8k sqft139 Sunnyside Ln, Bellmawr, NJ 08031Off Market
- $349,9003 bd2 ba1.7k sqft133 Sunnyside Ln, Bellmawr, NJ 08031Sold
- $364,600-- bd-- ba1.9k sqft26 Rockville Dr, Bellmawr, NJ 08031Off Market
- $328,900-- bd-- ba1.5k sqft143 Sunnyside Ln, Bellmawr, NJ 08031Off Market
- $335,600-- bd-- ba1.5k sqft134 Sunnyside Ln, Bellmawr, NJ 08031Off Market
- $350,0003 bd2 ba1.5k sqft138 Cardinal Dr, Bellmawr, NJ 08031Sold
- $348,300-- bd-- ba1.5k sqft134 Cardinal Dr, Bellmawr, NJ 08031Off Market
- $334,300-- bd-- ba1.5k sqft138 Sunnyside Ln, Bellmawr, NJ 08031Off Market
Nearby schools
GreatSchools rating
- 6/10Bell Oaks Middle SchoolGrades: 5-8Distance: 0.3 mi
- 3/10Triton High SchoolGrades: 9-12Distance: 1.7 mi
- 5/10Ethel M. Burke Elementary SchoolGrades: K-4Distance: 0.4 mi
Schools provided by the listing agent
- District: Black Horse Pike Regional Schools
Source: Bright MLS. This data may not be complete. We recommend contacting the local school district to confirm school assignments for this home.
Get a cash offer in 3 minutes
Find out how much your home could sell for in as little as 3 minutes with a no-obligation cash offer.
Estimated market value
$370,000
Get a cash offer in 3 minutes
Find out how much your home could sell for in as little as 3 minutes with a no-obligation cash offer.
Estimated market value
$370,000
- New Jersey
- Camden County
- Bellmawr
- 08031
- 135 Sunnyside Ln
Nearby cities
Nearby zip codes
Other Bellmawr Topics
