Skip main navigation
For sale
  • Listed by: Keller Williams Realty Irvine • Jian Gong • Contact: 714-814-4664
    Price cut: $200K (7/6)
    $3,880,000

    135 Sunnyslope, Irvine, CA 92618

    4beds
    3,467sqft
    : 
    Loading
    Get pre-qualified
    Single Family Residence
    Built in 2022
    6,323 Square Feet Lot
    $3,716,800 Zestimate®
    $1,119/sqft
    $180/mo HOA

    What's special

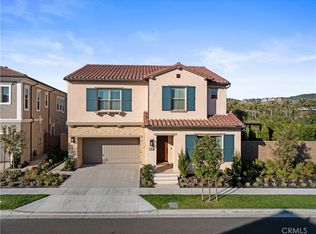
    Welcome to this exceptional luxury residence nestled on a premium view lot in the highly sought-after community of Portola Springs. Showcasing breathtaking panoramic hillside views and resort-style living, this beautifully upgraded home combines contemporary elegance with everyday comfort. A dramatic two-story great room welcomes you with abundant natural light and expansive sliding glass doors that seamlessly blend indoor and outdoor living. The gourmet chef’s kitchen is the heart of the home, featuring premium stainless steel appliances, an oversized center island, quartz countertops, extensive cabinetry, and a spacious walk-in pantry. Adjacent to the kitchen, the dining area overlooks the picturesque backyard and rolling hills beyond, creating the perfect setting for both intimate dinners and entertaining. The first floor includes a private guest suite with its own full bathroom, ideal for visitors or multigenerational living, as well as a convenient powder room. Upstairs, a spacious loft offers flexible living space for a media room, home office, or family retreat. The luxurious primary suite enjoys sweeping views and features a spa-inspired bath with dual vanities, a freestanding soaking tub, oversized walk-in shower, and a large walk-in closet. Two additional secondary bedrooms are generously sized, each with its own en-suite bathroom. A dedicated laundry room completes the upper level. Designed for year-round enjoyment, the resort-style backyard is truly spectacular. A custom pool with a spacious Baja shelf and elevated spa serves as the centerpiece, surrounded by expansive tile hardscaping, artificial turf, and beautifully landscaped grounds. The outdoor kitchen includes a built-in BBQ, sink, storage, and prep area, while a separate fire pit lounge captures stunning sunset and hillside views. Glass fencing preserves the unobstructed scenery and enhances the home's sense of openness. Additional highlights include paid solar, EV charging, smart home features, a whole-house water softener, epoxy-coated garage flooring, and overhead storage. Residents enjoy Portola Springs’ exceptional amenities, including pools, parks, hiking trails, and sports courts, along with access to award-winning Irvine schools, shopping, dining, and major freeways.
    116 days
    |
    1,183
    |
    57
    |

    Zillow last checked:

    Listing updated:

    Listed by:

    Jian Gong DRE #01891691 714-814-4664,

    Keller Williams Realty Irvine

    Source: CRMLS,MLS#: OC26134780MLS LogoOriginating MLS: California Regional MLS

      Facts & features

      Interior

      Bedrooms & bathrooms
      • Bedrooms: 4
      • Bathrooms: 5
      • Full bathrooms: 4
      • 1/2 bathrooms: 1
      • Main level bathrooms: 2
      • Main level bedrooms: 1
      Rooms
      • Room types: Bedroom, Great Room, Kitchen, Laundry, Loft, Primary Bathroom, Primary Bedroom, Other, Pantry
      Primary bedroom
      • Features: Primary Suite
      Bedroom
      • Features: Bedroom on Main Level
      Bathroom
      • Features: Bathtub, Dual Sinks, Full Bath on Main Level, Quartz Counters, Soaking Tub, Separate Shower, Upgraded, Walk-In Shower
      Kitchen
      • Features: Kitchen Island, Kitchen/Family Room Combo, Quartz Counters, Walk-In Pantry
      Other
      • Features: Walk-In Closet(s)
      Pantry
      • Features: Walk-In Pantry
      Heating
      • Central
      Cooling
      • Central Air
      Appliances
      • Included: 6 Burner Stove, Built-In Range, Barbecue, Convection Oven, Dishwasher, ENERGY STAR Qualified Water Heater, Electric Oven, Gas Cooktop, Gas Range, Gas Water Heater, High Efficiency Water Heater, Microwave, Tankless Water Heater, Water Heater
      • Laundry: Washer Hookup, Gas Dryer Hookup, Inside, Laundry Room, Upper Level
      Features
      • Eat-in Kitchen, Open Floorplan, Pantry, Quartz Counters, Recessed Lighting, Bedroom on Main Level, Loft, Primary Suite, Walk-In Pantry, Walk-In Closet(s)
      • Flooring: Carpet, Tile
      • Windows: Custom Covering(s), Screens, Shutters
      • Has fireplace: Yes
      • Fireplace features: Outside
      • Common walls with other units/homes: No Common Walls
      Interior area
      • Total interior livable area: 3,467 sqft

      Property

      Parking
      • Total spaces: 2
      • Parking features: Door-Multi, Direct Access, Garage Faces Front, Garage, Garage Door Opener
      • Attached garage spaces: 2
      Features
      • Levels: Two
      • Stories: 2
      • Entry location: 1
      • Patio & porch: Open, Patio
      • Exterior features: Rain Gutters
      • Has private pool: Yes
      • Pool features: Community, Private, Association
      • Has spa: Yes
      • Spa features: Association, Community, Private
      • Fencing: Block,Glass
      • Has view: Yes
      • View description: Canyon, Park/Greenbelt, Hills, Mountain(s), Neighborhood, Panoramic
      Lot
      • Size: 6,323 Square Feet
      • Features: Front Yard, Near Park, Sprinkler System
      Details
      • Parcel number: 59174103
      • Special conditions: Standard

      Construction

      Type & style
      • Home type: SingleFamily
      • Property subtype: Single Family Residence
      Materials
      • Foundation: Slab
      Condition
      • Updated/Remodeled,Turnkey
      • New construction: No
      • Year built: 2022

      Utilities & green energy

      • Sewer: Public Sewer
      • Water: Public
      Green energy
      • Energy efficient items: Water Heater

      Community & HOA

      Community
      • Features: Street Lights, Sidewalks, Park, Pool
      • Security: Carbon Monoxide Detector(s), Fire Sprinkler System, Smoke Detector(s)
      • Subdivision: Cielo
      HOA
      • Has HOA: Yes
      • Amenities included: Clubhouse, Sport Court, Barbecue, Picnic Area, Playground, Pickleball, Pool, Spa/Hot Tub, Trail(s)
      • HOA fee: $180 monthly
      • HOA name: Portola SPRINGS COMMUNITY ASSE
      • HOA phone: 949-833-2600
      Location
      • Region: Irvine

      Financial & listing details

      • Price per square foot: $1,119/sqft
      • Tax assessed value: $2,994,036
      • Annual tax amount: $35,434
      • Date on market: 6/19/2026
      • Cumulative days on market: 116 days
      • Listing terms: Cash,Cash to New Loan

        Estimated market value

        $3,716,800

        $3.53M - $3.90M

        $7,628/mo

        Price history

        DateEventPrice
        7/6/2026Price change$3,880,000-4.9%$1,119/sqft
        Source: CRMLS #OC26134780 Report a problem
        6/20/2026Listed for sale$4,080,000+191.4%$1,177/sqft
        Source: CRMLS #OC26134780 Report a problem
        1/16/2024Sold$1,400,000-49.6%$404/sqft
        Source: Public Record Report a problem
        4/10/2023Sold$2,775,500$801/sqft
        Source: Public Record Report a problem

        Public tax history

        YearProperty taxesTax assessment
        2025$35,434 +5%$2,994,036 +5.8%
        2024$33,759 +194.4%$2,830,521 +295.2%
        2023$11,467 +368.4%$716,282 +23847.9%
        2022$2,448 $2,991
        Find assessor info on the county website

        Monthly payment

        Est. payment

        Payment breakdown

        Explore the cost of this home by adjusting the details. Changes won't be saved.
        All calculations are estimates and provided by Zillow, Inc. for informational purposes only. Actual amounts may vary.
        HOA fees may include property taxes on listings classified as Co-Ops. Contact the listing agent and/or owner for fee details.
        Mortgage interest rates are dependent on a number of factors, including credit score, down payment, and repayment length. Interest rate data provided by Zillow Group Marketplace, Inc. as of 1/1/1970 from various mortgage lenders with which we have lead or other similar arrangements; the Estimated Payment is an average of those rates.
        See how much you could borrow to make a competitive offer.

        Climate risks

        Neighborhood: Portola Springs

        Getting around

        3 / 100
        Car-Dependent
        0 / 100
        No Nearby Transit
        13 / 100
        Somewhat Bikeable

        Nearby schools

        GreatSchools rating
        Schools provided by the listing agent
        • Middle: Jeffrey Trail
        • High: Portola

        Source: CRMLS. This data may not be complete. We recommend contacting the local school district to confirm school assignments for this home.

        A local agent can set up tours, give advice and negotiate with sellers.

        Browse local experts

        Similar homes

            • Local buyer's agents are ready to help