Introducing a distinctive offering in Jasper Highlands, an extraordinary opportunity to live, unwind, and thrive in one of Tennessee's most coveted gated communities. Jasper Highlands is a mountain-top haven where lifestyle and luxury converge. Just 30 minutes from downtown Scenic City Chattanooga, residents enjoy the perfect balance of peaceful mountain living and access to world-class amenities. Whether you're spending your days swimming in the community pool, or enjoying dinner and drinks at the neighborhood restaurant and brewery, every aspect of life here is curated for comfort and enjoyment. This newly completed custom construction home is far more than a residence—it is an investment in your well-being, your family, and your future. From the moment you arrive at the home, a deep covered entry with endless mountain vistas and pristine skies welcomes you, where time slows down to enjoy quiet solitary moments or shared opportunities with new and old friends. The thoughtfully designed floor plan offers light, space, and superior craftsmanship celebrated throughout. Ten-foot ceilings on the main level, rising even higher in the double-vaulted family room, create a sense of openness and grandeur. At the heart of the home, a dramatic floor-to-ceiling stacked stone fireplace anchors the great room, adding warmth and visual interest to the open-concept living and dining areas; wide-plank engineered hardwoods lend a sense of timeless refinement underfoot. Expansive windows perfectly frame the private wooded backdrop at the back of the property, bathing the space in natural light and providing uninterrupted views of nature's beauty. The chef's kitchen is equally striking and functional—a centerpiece of daily life and entertaining. Outfitted with sleek, modern cabinetry, premium appliances, a generous island, and designer lighting, it delivers both inspiration and practicality. The open layout ensures seamless connectivity between kitchen, dining, and living areas— and extends effortlessly to a covered outdoor deck. Whether you're grilling, or enjoying a quiet evening under the stars, this home invites the outdoors in. The main-level primary suite is a sanctuary, privately positioned on its own wing to ensure maximum serenity. It offers a spacious retreat complete with a spa-inspired en-suite bath, featuring luxurious finishes, an oversized shower, soaking tub, and a thoughtfully designed walk-in closet. Two additional guest suites on the main floor offer well-appointed spaces for family or visitors, while a third guest suite upstairs, along with a generously sized bonus room, provides abundant flexibility for play, media, exercise, or all of the above. Function meets convenience with a two-car garage on the main level, providing direct access to the kitchen and laundry/mudrooman ideal layout for daily life and entertaining alike. Jasper Highlands is a true resort style community. The Jasper Highlands Wellness Center, located just inside the gates near Top of the Rock restaurant, offers 24/7 access to a state-of-the-art gym, private suites for personal training and massage, and a large group fitness studio for yoga and wellness classes. Families and pets alike will appreciate the multiple recreational parks, scenic trails, and playgrounds throughout the communityoffering boundless opportunities for exploration, connection, and play. Where home becomes a lifestyle, you're not just buying a propertyyou're claiming a piece of the good life. A permanent weekend escape that blends nature, luxury, and community in an unparalleled setting. Jasper Highlands Custom Home. No Place Like It.
Sold for $895,000
$895,000
135 Sunrise Cir, Jasper, TN 37347
4beds
3,505sqft
Single Family Residence
Built in 2025
1.04 Acres Lot
$893,800 Zestimate®
$255/sqft
$4,923 Estimated rent
Home value
$893,800
Estimated sales range
Not available
$4,923/mo
Zestimate® history
Owner options
List your home for rent
$4,923/mo
Rent Zestimate®
Find your next renter with Zillow Rental Manager. Plus, with online applications, you can quickly screen prospective tenants – for free.
$4,923/mo
Rent Zestimate®
Refinance and save
$6,839/mo
Est. payment
Refinancing to a lower rate could help reduce your monthly payments and save thousands over the life of the loan.
$6,839/mo
Est. payment
Explore your selling options
Work with a Zillow partner agent
Leverage their expertise and Zillow's premium Showcase listings to get your home seen by more buyers.
Get startedList with your own agent
Get your home in front of millions of buyers by listing it on Zillow.
Learn how to do itSell it yourself
Take full control of how buyers see your home on Zillow by listing For Sale by Owner (FSBO).
List your homeWhat's special
Endless mountain vistasWalk-in closetMountain-top havenTwo-car garageGenerous islandRecreational parksPristine skies
Zillow last checked:
Listing updated:
Listed by:
Linda Brock 423-364-4663,
Real Estate Partners Chattanooga LLC
Bought with:
Steve L Lowery, 304575
RE/MAX Properties
Source: Greater Chattanooga Realtors,MLS#: 1513391
Facts & features
Interior
Bedrooms & bathrooms
- Bedrooms: 4
- Bathrooms: 5
- Full bathrooms: 4
- 1/2 bathrooms: 1
Primary bedroom
- Level: First
Bedroom
- Level: First
Bedroom
- Level: First
Primary bathroom
- Level: First
Bathroom
- Level: First
Bathroom
- Level: First
Bathroom
- Level: Second
Bathroom
- Level: Basement
Bonus room
- Level: Basement
Dining room
- Level: First
Family room
- Level: Second
Kitchen
- Level: First
Laundry
- Level: First
Living room
- Level: First
Heating
- Central, Natural Gas
Cooling
- Central Air, Electric
Appliances
- Included: Disposal, Dishwasher, Microwave, Refrigerator
- Laundry: Laundry Room, Main Level
Features
- Built-in Features, Double Vanity, Entrance Foyer, Eat-in Kitchen, High Ceilings, Kitchen Island, Open Floorplan, Pantry, Primary Downstairs, Recessed Lighting, Vaulted Ceiling(s), Walk-In Closet(s), Separate Shower, En Suite
- Flooring: Hardwood, Tile
- Windows: Insulated Windows
- Has basement: No
- Number of fireplaces: 1
- Fireplace features: Gas Starter, Gas Log, Great Room
Interior area
- Total structure area: 3,505
- Total interior livable area: 3,505 sqft
- Finished area above ground: 2,936
- Finished area below ground: 569
Property
Parking
- Parking features: Driveway, Garage, Off Street, Paved, Kitchen Level
Features
- Levels: Three Or More
- Patio & porch: Front Porch, Patio, Rear Porch, Porch - Covered
- Exterior features: Rain Gutters
- Pool features: Community
- Spa features: None
- Fencing: None
- Has view: Yes
- View description: Mountain(s), River, Trees/Woods
- Has water view: Yes
- Water view: River
Lot
- Size: 1.04 Acres
- Dimensions: 114 x 357 x 203 x 283
- Features: Gentle Sloping, Landscaped, Level, Many Trees, Sloped
Details
- Additional structures: None
- Parcel number: 119 015.58
- Special conditions: Standard
- Other equipment: None
Construction
Type & style
- Home type: SingleFamily
- Property subtype: Single Family Residence
Materials
- Brick, Stone, Fiber Cement
- Foundation: Concrete Perimeter
- Roof: Asphalt,Shingle
Condition
- Under Construction
- New construction: Yes
- Year built: 2025
Utilities & green energy
- Sewer: Septic Tank
- Water: Public
- Utilities for property: Electricity Connected, Natural Gas Connected, Phone Connected, Sewer Connected, Underground Utilities, Water Connected
Community & HOA
Community
- Features: Clubhouse, Fishing, Gated, Golf, Park, Playground, Pool, Restaurant, Street Lights, Tennis Court(s), Pond, Pickleball
- Security: Smoke Detector(s)
- Subdivision: Jasper Highlands
HOA
- Has HOA: Yes
- Amenities included: Barbecue, Clubhouse, Dog Park, Fitness Center, Game Court Exterior, Gated, Jogging Path, Landscaping, Picnic Area, Pool, Pond Year Round, Recreation Facilities, Recreation Room, Sport Court, Tennis Court(s)
- Services included: Other
- HOA fee: $1,308 annually
Location
- Region: Jasper
Financial & listing details
- Price per square foot: $255/sqft
- Tax assessed value: $804,200
- Annual tax amount: $324
- Date on market: 6/30/2025
- Listing terms: Cash,Conventional,VA Loan
- Road surface type: Paved
Price history
| Date | Event | Price |
|---|---|---|
| 7/1/2025 | Sold | $895,000$255/sqft |
Source: Greater Chattanooga Realtors #1513391 Report a problem | ||
| 6/30/2025 | Pending sale | $895,000-10.1%$255/sqft |
Source: Greater Chattanooga Realtors #1513391 Report a problem | ||
| 5/23/2025 | Contingent | $995,000$284/sqft |
Source: Greater Chattanooga Realtors #1513391 Report a problem | ||
| 5/22/2025 | Listed for sale | $995,000+507.2%$284/sqft |
Source: Greater Chattanooga Realtors #1513391 Report a problem | ||
| 5/30/2023 | Sold | $163,875+107.4%$47/sqft |
Source: Public Record Report a problem | ||
| 12/23/2020 | Sold | $79,000$23/sqft |
Source: Public Record Report a problem | ||
Public tax history
| Year | Property taxes | Tax assessment |
|---|---|---|
| 2025 | $3,539 +989.7% | $201,050 +989.7% |
| 2024 | $325 | $18,450 |
| 2023 | $325 | $18,450 |
| 2022 | $325 | $18,450 |
| 2021 | -- | $18,450 +15.9% |
| 2020 | $345 | $15,925 |
| 2019 | $345 | $15,925 |
| 2018 | $345 +0.1% | $15,925 |
| 2017 | $345 | $15,925 |
| 2016 | $345 | $15,925 |
| 2015 | -- | $15,925 |
Find assessor info on the county website
Neighborhood: 37347
Nearby homes
- $105,0002.09 acres0 Sunrise Cir #25, Jasper, TN 37347Sold

- $750,0003 bd4 ba3k sqft155 Sunrise Cir, Jasper, TN 37347Sold
- $--1.03 acres0 Sunrise Cir LOT 21, Jasper, TN 37347Off Market
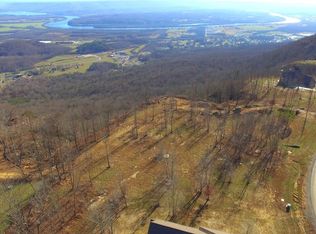
- $--1.03 acres0 Sunrise Cir #24, Jasper, TN 37347Off Market

- $1,499,9004 bd5 ba3.8k sqft120 Sunrise Cir, Jasper, TN 37347Off Market
- $--1.02 acres0 Sunrise Cir LOT 14, Jasper, TN 37347Off Market
- $835,0003 bd2 ba2.4k sqft185 Sunrise Cir, Jasper, TN 37347For Sale
- $580,200-- bd2 ba1.8k sqft220 Bear Crawl Rd, Jasper, TN 37347Off Market
Nearby schools
GreatSchools rating
- 6/10Jasper Middle SchoolGrades: 5-8Distance: 1.9 mi
- 5/10Marion County High SchoolGrades: 9-12Distance: 2.6 mi
- 5/10Jasper Elementary SchoolGrades: PK-4Distance: 2.8 mi
Schools provided by the listing agent
- Elementary: Jasper Elementary
- Middle: Jasper Middle
- High: Marion County High
Source: Greater Chattanooga Realtors. This data may not be complete. We recommend contacting the local school district to confirm school assignments for this home.
Get a cash offer in 3 minutes
Find out how much your home could sell for in as little as 3 minutes with a no-obligation cash offer.
Estimated market value
$893,800
Get a cash offer in 3 minutes
Find out how much your home could sell for in as little as 3 minutes with a no-obligation cash offer.
Estimated market value
$893,800
- Tennessee
- Marion County
- Jasper
- 37347
- 135 Sunrise Cir
