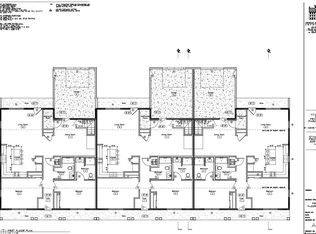
RETIRE YOUR LAWN MOWER, SNOW SHOVEL AND STAIRS! Built in 2024 in the sought-after 55+ VILLAGE of Franklin Park, this light-filled end-unit home with 2 bedrooms and 2 full baths is designed for easy, active living today and for aging in place for years to come. Enjoy true one-level living with no steps from the street to your living room, plus a one-car garage with walk-in, no-step access, so you can carry groceries straight inside without climbing a single stair. Accessibility features abound: wide doorways, a walk in shower, grab-bas already in place, and lever handles throughout. The open floor plan flows beautifully for everyday life and entertaining, and the spacious primary suite is your private retreat. As an end unit, you get extra privacy and extra natural light. and aa lovely patio too! NOW FOR THE SHOW STOPPER!r: Upstairs an 850 sq ft bonus room is already sheet-rocked with electrical in place and ready for your paint and personal touches. Picture a guest suite, art studio, hobby room, home office, or media lounge, finished exactly the way YOU want it, at a fraction of what it would cost to build from scratch. And for later even a live in help quarters. That is built-in value and instant equity you won't find in the interior units. Location is everything, and this one delivers. Shopping, everyday amenities, and the hospital are all close by, and the Rail Trail for long, flat walks and I-89 for travel beyond town are just as handy. Nearly new and low-maintenance, it means less upkeep, more freedom, and more time for the people and passions you love. Value priced homes like this don't last, and end units rarely come up. Call today for your private showing and make it yours!
Active
Listed by: Lions on Main Realty • Susan Wylie
$439,000
135 Sunrise Drive, St. Albans City, VT 05478
2beds
1,375sqft
Single Family Residence
Built in 2024
55 Acres Lot
$431,300 Zestimate®
$319/sqft
$-- HOA
What's special
Light-filled end-unit homeLovely patioWide doorwaysLever handles throughoutExtra natural light
- 1 day
- 252
- 8
Zillow last checked:
Listing updated:
Listed by:
Susan Wylie,
Lions on Main Realty 802-488-0969
Source: PrimeMLS,MLS#: 5110731
Facts & features
Interior
Bedrooms & bathrooms
- Bedrooms: 2
- Bathrooms: 2
- Full bathrooms: 2
Heating
- Natural Gas, Radiant Floor
Cooling
- Mini Split
Appliances
- Included: Dishwasher, Dryer, Range Hood, Microwave, Gas Stove, Natural Gas Water Heater, Tank Water Heater
- Laundry: 1st Floor Laundry
Features
- Dining Area, Kitchen Island, LED Lighting, Natural Light, Indoor Storage
- Flooring: Carpet, Vinyl Plank
- Windows: Window Treatments
- Has basement: No
Interior area
- Total structure area: 2,225
- Total interior livable area: 1,375 sqft
- Finished area above ground: 1,375
- Finished area below ground: 0
Property
Parking
- Total spaces: 1
- Parking features: Paved, Direct Entry, Heated Garage, Driveway, Garage, On Street, Attached
- Garage spaces: 1
- Has uncovered spaces: Yes
Accessibility
- Accessibility features: 1st Floor 3/4 Bathroom, 1st Floor Full Bathroom, 1st Floor Hrd Surfce Flr, 3 Ft. Doors, Access to Parking, Access to Restroom(s), Bathroom w/Step-in Shower, Bathroom w/Tub, Grip-Accessible Features, Grab Bars in Bathroom, No Stairs from Parking, Zero-Step Entry Ramp, 1st Floor Laundry
Features
- Levels: Two
- Stories: 2
- Patio & porch: Patio, Covered Porch
- Frontage length: Road frontage: 80
Lot
- Size: 55 Acres
- Features: Condo Development, Corner Lot, Landscaped, Level, Walking Trails, Near Paths, Near Shopping, Rural
Details
- Parcel number: 55217414505
- Zoning description: Residential
- Special conditions: Standard
- Other equipment: Sprinkler System
Construction
Type & style
- Home type: SingleFamily
- Architectural style: Carriage
- Property subtype: Single Family Residence
Materials
- Vinyl Siding
- Foundation: Slab w/ Frost Wall
- Roof: Architectural Shingle
Condition
- New construction: No
- Year built: 2024
Utilities & green energy
- Electric: 220 Volts
- Sewer: Public Sewer
- Utilities for property: Cable, Gas On-Site, Phone, T1 Available
Community & HOA
Community
- Subdivision: Franklin Park
HOA
- Amenities included: Master Insurance
- Services included: Maintenance Grounds, Plowing, Trash
- Additional fee info: Fee: $210
Location
- Region: Saint Albans
Financial & listing details
- Price per square foot: $319/sqft
- Tax assessed value: $241,800
- Annual tax amount: $5,883
- Date on market: 9/21/2026
- Exclusions: personal property and furnishings
- Road surface type: Paved
Estimated market value
$431,300
$410,000 - $453,000
$2,714/mo
Price history
| Date | Event | Price |
|---|---|---|
| 9/21/2026 | Listed for sale | $439,000$319/sqft |
Source:  PrimeMLS #5110731 Report a problem PrimeMLS #5110731 Report a problem | ||
Public tax history
| Year | Property taxes | Tax assessment |
|---|---|---|
| 2024 | -- | $241,800 |
Find assessor info on the county website
Monthly payment
Est. payment
Payment breakdown
Explore the cost of this home by adjusting the details. Changes won't be saved.Climate risks
Neighborhood: 05478
Nearby schools
Schools provided by the listing agent
- Elementary: St Albans City School
- Middle: St. Albans City School
- High: Bellows Free Academy
- District: St Albans City School District
Source: PrimeMLS. This data may not be complete. We recommend contacting the local school district to confirm school assignments for this home.


Similar homes
- $--4 bd2 ba1.4k sqft5 Best Ct, Saint Albans, VT 05478Auction
 Auction.com 2
 - $485,0004 bd3 ba1.8k sqft101 Upper Welden Street, St. Albans City, VT 05478Active
 MLS ID #5110891, Voyo Savich. PrimeMLS
 - $489,0004 bd2 ba2k sqft912 Fisher Pond Road, St. Albans City, VT 05478Active
 MLS ID #5110397, Dave White. PrimeMLS
 - $460,0003 bd2 ba1.9k sqft1402 French Hill Road, St. Albans Town, VT 05478Active
 MLS ID #5108043, Elise Polli. PrimeMLS
