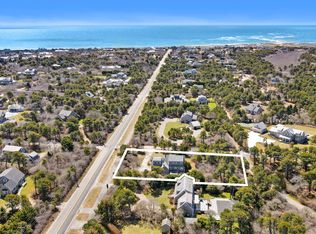
Hear the ocean from this immaculate four-bedroom home, which offers three full bathrooms, multiple living areas, privacy, and mature landscaping. Highlights include an expansive deck overlooking the 17 x 38-foot heated saltwater pool, spa, and firepit, all surrounded by a bluestone patio. Fully renovated with careful attention to detail, the home provides versatile living spaces throughout.
Pending
$4,500,000
135 Surfside Rd, Nantucket, MA 02554
4beds
1,954sqft
Single Family Residence
Built in 1981
0.57 Acres Lot
$4,394,400 Zestimate®
$2,303/sqft
$-- HOA
What's special
Bluestone patioVersatile living spaces throughoutMature landscapingImmaculate four-bedroom home
- 26 days
- 225
- 7
Likely to sell faster than
Zillow last checked:
Listing updated:
Listed by:
Penny Dey,
Atlantic East Nantucket Real Estate
Source: LINK,MLS#: 93319
Facts & features
Interior
Bedrooms & bathrooms
- Bedrooms: 4
- Bathrooms: 3
- Full bathrooms: 3
- Main level bedrooms: 2
Heating
- GFHA
Appliances
- Included: Stove: Dacor, Washer: Maytag
Features
- AC, Ins, Irr, OSh, Floor 1: Enter through the front door into a welcoming hallway with a staircase leading to the second floor. The main level features a living room, a spacious dining room with access to a covered east-facing porch, and a terrace door opening onto an expansive deck overlooking the landscaped grounds. The outdoor area includes a heated saltwater pool, spa, and firepit beneath a pergola. The updated kitchen is equipped with high-end appliances. Two additional bedrooms offer flexible accommodations. Both include access to a fully renovated hallway bathroom with Italian tile and a tub/shower (and laundry). The other can function as a bedroom, office, or family room and features double closets and a wall of custom built-in storage. A door from the dining room leads to the one-car garage, which has a new concrete floor, insulation, and heating, making it suitable for a workshop or year-round vehicle storage., Floor 2: The front staircase leads to a spacious primary suite with a fully renovated bathroom featuring Italian tile, an oversized shower, a heated floor, a water closet, and ample linen storage. The second bedroom has a newly constructed bathroom with refined finishes, including a glass-enclosed shower. This bedroom also provides access to a studio room above the garage, offering additional space for a den, family room, or other flexible use. A second staircase provides convenient access to the dining room., Floor 3: None.
- Flooring: Oak, tile
- Basement: None.
- Has fireplace: No
- Fireplace features: 0
- Furnished: Yes
Interior area
- Total structure area: 1,954
- Total interior livable area: 1,954 sqft
Video & virtual tour
Property
Parking
- Parking features: Yes, ample parking in driveway
- Has garage: Yes
Features
- Exterior features: Deck, Garden, Porch, P/Pool, H/Tub, Patio
- Has view: Yes
- View description: None, Pasture
- Frontage type: None
Lot
- Size: 0.57 Acres
- Features: Pre-Existing, Non-Conforming Lot., Yes, Large Yard
Details
- Additional structures: Shed for pool equipment and storage.
- Parcel number: 250
- Zoning: LUG1
Construction
Type & style
- Home type: SingleFamily
- Property subtype: Single Family Residence
Materials
- Foundation: Block
Condition
- Year built: 1981
- Major remodel year: 2015
Utilities & green energy
- Sewer: Septic Tank
- Water: Well
- Utilities for property: Cbl
Community & HOA
Location
- Region: Nantucket
Financial & listing details
- Price per square foot: $2,303/sqft
- Tax assessed value: $2,403,800
- Annual tax amount: $7,497
- Date on market: 8/10/2026
- Listing agreement: E
Estimated market value
$4,394,400
$4.17M - $4.61M
Not available
Price history
| Date | Event | Price |
|---|---|---|
| 8/24/2026 | Pending sale | $4,500,000$2,303/sqft |
Source: LINK #93319 Report a problem | ||
| 8/10/2026 | Listed for sale | $4,500,000+294.7%$2,303/sqft |
Source: LINK #93319 Report a problem | ||
| 3/3/2010 | Sold | $1,140,000+68.9%$583/sqft |
Source: LINK #71882 Report a problem | ||
| 10/15/2002 | Sold | $675,000$345/sqft |
Source: Public Record Report a problem | ||
Public tax history
| Year | Property taxes | Tax assessment |
|---|---|---|
| 2025 | $6,705 +6.1% | $2,044,200 +1.2% |
| 2024 | $6,322 +11.8% | $2,019,800 +14.7% |
| 2023 | $5,655 | $1,761,600 +31.8% |
| 2022 | -- | $1,336,900 -2.7% |
| 2021 | $4,988 +15.2% | $1,374,200 +9.5% |
| 2020 | $4,329 +2.7% | $1,254,700 |
| 2019 | $4,216 +2.6% | $1,254,700 +7.8% |
| 2018 | $4,110 +4.1% | $1,164,300 |
| 2017 | $3,947 +45.2% | $1,164,300 +43.9% |
| 2016 | $2,719 -27.6% | $809,100 -22.2% |
| 2015 | $3,754 -4% | $1,039,900 |
| 2014 | $3,910 +2.5% | $1,039,900 |
| 2013 | $3,816 +3.6% | $1,039,900 +2.3% |
| 2012 | $3,682 +1.1% | $1,017,000 |
| 2011 | $3,641 +12.2% | $1,017,000 -5.7% |
| 2010 | $3,245 +1.7% | $1,078,200 -6.7% |
| 2009 | $3,190 +3.4% | $1,155,800 |
| 2008 | $3,086 +7.2% | $1,155,800 |
| 2007 | $2,878 +16.9% | $1,155,800 +33.3% |
| 2006 | $2,462 +2.7% | $867,000 +19.3% |
| 2005 | $2,398 +10.3% | $726,600 +4.6% |
| 2004 | $2,174 -4.2% | $694,600 +4.7% |
| 2003 | $2,270 +17.9% | $663,700 +35.9% |
| 2001 | $1,925 | $488,500 |
Find assessor info on the county website
Monthly payment
Est. payment
Payment breakdown
Explore the cost of this home by adjusting the details. Changes won't be saved.Climate risks
Neighborhood: 02554
Similar homes
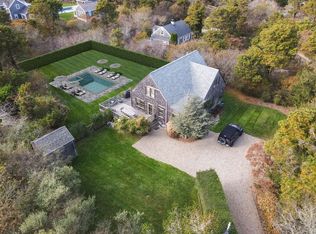
- $3,950,0004 bd3 ba2.7k sqft119 Surfside Rd, Nantucket, MA 02554For Sale
 MLS ID #92976, Brian Sullivan, Fisher Real Estate. LINK
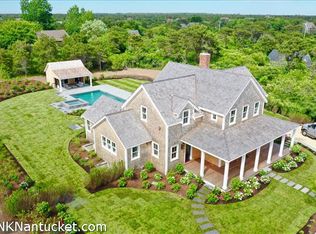
 - $4,595,0004 bd4 ba1.7k sqft10 Farm View Dr, Nantucket, MA 02554For Sale
 MLS ID #93150, Jenny Paradis & Roberta White, Maury People Sotheby's International Realty. LINK
 - $3,695,0004 bd5 ba2.6k sqft70 Hooper Farm Rd, Nantucket, MA 02554For Sale
 MLS ID #93316, Lisa Sherburne, Atlantic East Nantucket Real Estate. LINK
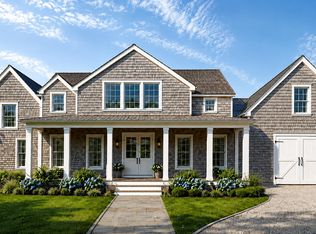
 - $4,950,0003 bd2 ba1.8k sqft12 Osprey Way, Nantucket, MA 02554For Sale
 MLS ID #93395, Ty Costa, William Raveis Nantucket. LINK
