Skip main navigation
Off market
  • $437,200

    135 Sutcliffe Ln, Conshohocken, PA 19428

    3beds
    2baths
    1,332sqft
    Townhouse
    Built in 1973
    2,178 Square Feet Lot
    $437,200 Zestimate®
    $328/sqft
    $3,018 Estimated rent

    Home value

    $437,200

    $402,000 - $472,000

    $3,018/mo

    Zestimate® history
    Loading
    Loading...

    Owner options

    List your home for rent

    $3,018/mo

    Rent Zestimate®

    Find your next renter with Zillow Rental Manager. Plus, with online applications, you can quickly screen prospective tenants – for free.

    Learn more

    $3,018/mo

    Rent Zestimate®

    Refinance and save

    $2,796/mo

    Est. payment

    Refinancing to a lower rate could help reduce your monthly payments and save thousands over the life of the loan.

    See today's rates

    $2,796/mo

    Est. payment

    Explore your selling options

    Work with a Zillow partner agent

    Leverage their expertise and Zillow's premium Showcase listings to get your home seen by more buyers.

    Get started

    List with your own agent

    Get your home in front of millions of buyers by listing it on Zillow.

    Learn how to do it

    Sell it yourself

    Take full control of how buyers see your home on Zillow by listing For Sale by Owner (FSBO).

    List your home

    What's special

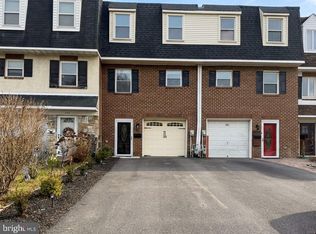
    Welcome home! This 3 bedroom, 2.5 bath town home has been meticulously maintained with updated bathrooms and kitchen. Tucked away in a quiet, Conshohocken neighborhood, this property is walking distance to area shops, restaurants, public transportation, and Sutcliffe Park is practically in your backyard! The front yard includes an area to add a bench or the perfect spot to showcase an impressive garden for those with green thumbs! An attached 1 car garage (w/ indoor access) & driveway provides ample parking space. Step right into the foyer space which leads back to the bonus room. Countless possibilities for this space: a family room, TV/media room, 4th bedroom or add a few organization systems for tons of storage space. Glass sliders lead out to the fully fenced in backyard and patio. Just imagine all the BBQ's you can host! Enjoy the convenience of Sutcliffe Park, which is just steps away from your backyard. The stunning living room is located on the 2nd level and comes complete with gleaming hardwood flooring, brick wood-burning fireplace and glass sliders that lead to the deck. The ideal spot to kick back and relax after a long day. This winter the fireplace will come in handy on chilly nights. Finishing up this level is the newer kitchen with breakfast room and separate dining alcove. The breakfast nook provides plenty of space to fit a sizable table for big dinners or to grab a quick bite to eat. The dining area is separated from the living room with open shelving, giving the main level more of an open feel. The kitchen includes a built-in dishwasher, electric range, updated light fixture, tile back splash, and newer cabinetry. The master suite includes views looking out over the backyard, a ceiling fan and comes complete with 2 separate closets. An updated walk-in shower with glass sliding doors & tile work, and over-sized vanity make up the private master bathroom. There are two additional bedrooms, each with sizable closets and hardwood floors. Finishing up the top floor is the full hallway bathroom with shower/tub combo. The entire home has been painted neutral, sure to please any decorating taste. Newer downspouts were added with a heat wire to help melt snow/ice quickly come winter! Enjoy your front row seat to this year's firework display and be ready to host friends and family for the 4th of July! Don't miss out! Contact us today to schedule a showing on this beautiful home, and get ready to call Conshohocken your home

    This property is off market, which means it's not currently listed for sale or rent on Zillow. This may be different from what's available on other websites or public sources.

    Facts & features

    Interior

    Bedrooms & bathrooms
    • Bedrooms: 3
    • Bathrooms: 2.5
    Heating
    • Forced air, Gas
    Cooling
    • Central
    Appliances
    • Included: Dishwasher, Range / Oven
    Features
    • Flooring: Tile, Hardwood
    • Has fireplace: Yes
    Interior area
    • Total interior livable area: 1,332 sqft

    Property

    Parking
    • Total spaces: 2
    • Parking features: Garage - Attached
    Features
    • Exterior features: Stucco
    Lot
    • Size: 2,178 Square Feet
    Details
    • Parcel number: 050009944005

    Construction

    Type & style
    • Home type: Townhouse
    Condition
    • Year built: 1973

    Community & HOA

    Location
    • Region: Conshohocken

    Financial & listing details

    • Price per square foot: $328/sqft
    • Tax assessed value: $115,330
    • Annual tax amount: $4,078

    Price history

    DateEventPrice
    12/14/2017Listing removed$325,000$244/sqft
    Source: Bryn Mawr #1003281271 Report a problem
    11/1/2017Price change$325,000-4.4%$244/sqft
    Source: Bryn Mawr #1003281271 Report a problem
    10/9/2017Listed for sale$339,900$255/sqft
    Source: Keller Williams Main Line Realty #7066303 Report a problem

    Public tax history

    YearProperty taxesTax assessment
    2025$4,078 +3.5%$115,330
    2024$3,939 $115,330
    2023$3,939 +4.1%$115,330
    2022$3,784 +2.9%$115,330
    2021$3,678 +2.5%$115,330
    2020$3,589 +6.3%$115,330
    2019$3,376 +1.8%$115,330
    2018$3,317 +3%$115,330
    2017$3,221 +1.6%$115,330
    2016$3,169 +2.7%$115,330
    2015$3,087 +1.9%$115,330
    2014$3,029 +2%$115,330
    2013$2,971 +2.5%$115,330
    2012$2,899 +3.8%$115,330
    2011$2,794 +1.2%$115,330
    2010$2,761 +2.9%$115,330
    2009$2,683 +13%$115,330
    2008$2,374 +1.8%--
    2007$2,331 +2.7%--
    2006$2,270 -0.4%--
    2005$2,279 +3.6%--
    2004$2,200 --
    2003$2,200 +2.2%--
    2002$2,153 +7.5%--
    2000$2,003 +2.2%--
    1999$1,960 --
    Find assessor info on the county website

    Neighborhood: 19428

    Nearby schools

    GreatSchools rating
    Schools provided by the listing agent
    • Middle: COLONIAL
    • High: PLYMTH-WHT
    • District: Colonial - Mont Co

    Source: The MLS. This data may not be complete. We recommend contacting the local school district to confirm school assignments for this home.

    Get a cash offer in 3 minutes
    Find out how much your home could sell for in as little as 3 minutes with a no-obligation cash offer.
    Estimated market value
    $437,200
    Get a cash offer in 3 minutes
    Find out how much your home could sell for in as little as 3 minutes with a no-obligation cash offer.
    Estimated market value
    $437,200