Skip main navigation
Sold for $499,000
  • $499,000

    135 Tahoe Drive, Pooler, GA 31322

    4beds
    3,187sqft
    Single Family Residence
    Built in 2013
    0.28 Acres Lot
    $493,100 Zestimate®
    $157/sqft
    $2,986 Estimated rent

    Home value

    $493,100

    $459,000 - $528,000

    $2,986/mo

    Zestimate® history
    Loading
    Loading...

    Owner options

    List your home for rent

    $2,986/mo

    Rent Zestimate®

    Find your next renter with Zillow Rental Manager. Plus, with online applications, you can quickly screen prospective tenants – for free.

    Learn more

    $2,986/mo

    Rent Zestimate®

    Refinance and save

    $4,324/mo

    Est. payment

    Refinancing to a lower rate could help reduce your monthly payments and save thousands over the life of the loan.

    See today's rates

    $4,324/mo

    Est. payment

    Explore your selling options

    Work with a Zillow partner agent

    Leverage their expertise and Zillow's premium Showcase listings to get your home seen by more buyers.

    Get started

    List with your own agent

    Get your home in front of millions of buyers by listing it on Zillow.

    Learn how to do it

    Sell it yourself

    Take full control of how buyers see your home on Zillow by listing For Sale by Owner (FSBO).

    List your home

    What's special

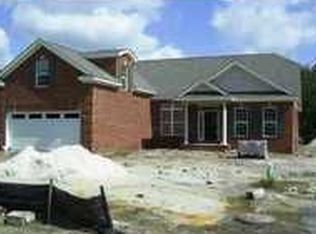
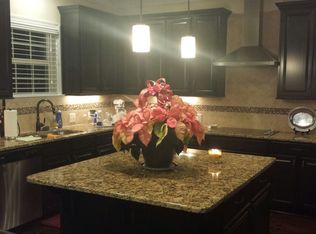
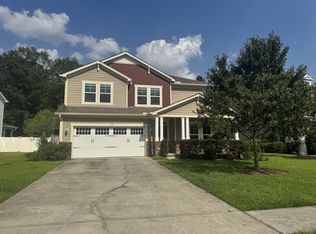
    Immaculate move-in-ready 4 bedroom 3 bathrooms home with over 3100SQF of elegant living space. This home will be sure to fill all your wants and needs! All new KitchenAid appliances including a gas stove top. The entire home's flooring has been upgraded throughout, NO carpets. The concrete patio slab was expanded. The garage is heated & air conditioned and it comes with an additional parking pad on the side of the house.

    Zillow last checked:

    Listing updated:

    Listed by:

    Carlos Ebner 912-657-4840,

    Seaport Real Estate Group

    Bought with:

    Nancy H. Marston, 158446

    Seabolt Real Estate

    Source: Hive MLS,MLS#: SA329666MLS LogoOriginating MLS: Savannah Multi-List Corporation

    Facts & features

    Interior

    Bedrooms & bathrooms
    • Bedrooms: 4
    • Bathrooms: 3
    • Full bathrooms: 2
    • 1/2 bathrooms: 1
    Heating
    • Central, Electric
    Cooling
    • Central Air, Electric
    Appliances
    • Included: Cooktop, Dishwasher, Electric Water Heater, Disposal, Microwave, Range, Range Hood, Refrigerator
    • Laundry: Laundry Room
    Features
    • Breakfast Bar, Ceiling Fan(s), Double Vanity, Garden Tub/Roman Tub, Main Level Primary, Pantry, Pull Down Attic Stairs, Separate Shower, Fireplace, Programmable Thermostat
    • Basement: None
    • Attic: Pull Down Stairs
    • Number of fireplaces: 1
    • Fireplace features: Family Room, Gas
    Interior area
    • Total interior livable area: 3,187 sqft

    Property

    Parking
    • Total spaces: 2
    • Parking features: Attached, Garage Door Opener
    • Garage spaces: 2
    Features
    • Levels: Two
    • Stories: 2
    • Patio & porch: Covered, Patio, Porch
    • Pool features: Community
    • Has view: Yes
    • View description: Trees/Woods
    Lot
    • Size: 0.28 Acres
    • Features: Level
    Details
    • Parcel number: 51014C05039
    • Zoning: R1
    • Zoning description: Single Family
    • Special conditions: Standard

    Construction

    Type & style
    • Home type: SingleFamily
    • Architectural style: Traditional
    • Property subtype: Single Family Residence
    Materials
    • Brick, Concrete, Wood Siding
    • Foundation: Slab
    • Roof: Asphalt
    Condition
    • Year built: 2013

    Utilities & green energy

    • Electric: 220 Volts
    • Sewer: Public Sewer
    • Water: Public
    • Utilities for property: Cable Available, Underground Utilities

    Community & neighborhood

    Security
    • Security features: Security System
    Community
    • Community features: Clubhouse, Pool, Fitness Center, Playground, Tennis Court(s)
    Location
    • Region: Pooler
    • Subdivision: Forest Lakes

    HOA & financial

    HOA
    • Has HOA: Yes
    • HOA fee: $1,303 annually
    • Association name: Forest Lakes HOA
    • Association phone: 912-354-7987

    Other

    Other facts
    • Listing agreement: Exclusive Right To Sell
    • Listing terms: Cash,Conventional,1031 Exchange,FHA,VA Loan
    • Ownership type: Homeowner/Owner
    • Road surface type: Asphalt

    Price history

    DateEventPrice
    9/12/2025Sold$499,000-3.1%$157/sqft
    Source: Hive MLS #SA329666 Report a problem
    8/21/2025Pending sale$515,000$162/sqft
    Source: Hive MLS #329666 Report a problem
    6/24/2025Price change$515,000-1.9%$162/sqft
    Source: Hive MLS #329666 Report a problem
    4/24/2025Listed for sale$525,000+54.9%$165/sqft
    Source: Hive MLS #329666 Report a problem
    12/31/2020Listing removed--
    Source: Keller Williams Report a problem
    12/29/2020Listed for sale$339,000+5.9%$106/sqft
    Source: Keller Williams #233157 Report a problem
    12/14/2020Sold$320,000-5.6%$100/sqft
    Source: Hive MLS #SA233157 Report a problem
    10/30/2020Pending sale$339,000$106/sqft
    Source: Keller Williams Realty Coastal Area Partners,LLC #233157 Report a problem
    8/31/2020Listed for sale$339,000+17.4%$106/sqft
    Source: Keller Williams Realty Coastal Area Partners,LLC #233157 Report a problem
    6/27/2013Sold$288,677$91/sqft
    Source: Public Record Report a problem

    Public tax history

    YearProperty taxesTax assessment
    2025$6,445 +6.5%$201,120 +5.6%
    2024$6,053 +20%$190,480 +20.6%
    2023$5,044 +7.8%$157,960 +9.4%
    2022$4,679 +8.5%$144,360 +14.7%
    2021$4,314 +512.3%$125,880 +2.7%
    2020$705 -80.3%$122,560 -9.3%
    2019$3,569 $135,200 +3.5%
    2018$3,569 +1%$130,640 -0.6%
    2017$3,533 +9.6%$131,440 +2.1%
    2016$3,222 -0.6%$128,760 +15.3%
    2015$3,243 -2.9%$111,640 -0.9%
    2014$3,339 $112,640 +838.7%
    2013-- $12,000
    2012-- $12,000
    2011-- $12,000
    2010-- $12,000
    2009-- $12,000
    2008-- $12,000 -9.1%
    2007-- $13,200

    Find assessor info on the county website

    Neighborhood: 31322

    Nearby schools

    GreatSchools rating
    Schools provided by the listing agent
    • Elementary: Godley Station
    • Middle: Godley Station
    • High: New Hempstead

    Source: Hive MLS. This data may not be complete. We recommend contacting the local school district to confirm school assignments for this home.

    Get pre-qualified for a loan
    At Zillow Home Loans, we can pre-qualify you in as little as 5 minutes with no impact to your credit score.

    An equal housing lender. NMLS #10287.

    Sell for more on Zillow
    Get a Zillow Showcase℠ listing at no additional cost and you could sell for .
    $493,100
    2% more
    +$9,862
    With Zillow Showcase(estimated)
    $502,962