Skip main navigation
For sale
  • $428,000

    135 Teaberry Trail, Beech Mountain, NC 28604

    2beds
    1,215sqft
    : 
    Loading
    Get pre-qualified
    Single Family Residence
    Built in 2007
    0.47 Acres Lot
    $408,600 Zestimate®
    $352/sqft
    $-- HOA

    What's special

    Cozy stone fireplaceWarm wood finishesExposed log beamsOpen-concept great room
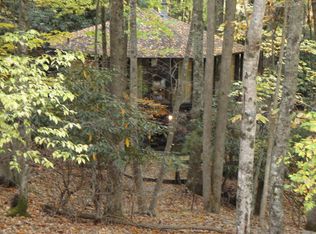
    Escape to the cool mountain air and experience authentic High Country living at this beautifully crafted 2-bedroom, 2-bathroom log home that seamlessly combines rustic charm with modern mountain convenience. Built in 2007 and featuring 1,215 square feet of thoughtfully designed living space, the home welcomes you with an open-concept great room anchored by a cozy stone fireplace. Exposed log beams, warm wood finishes, and large windows create a bright, inviting atmosphere that brings the beauty of the surroundings indoors. The main level flows into a functional kitchen and dining area, ideal for entertaining after a day on the slopes or hiking trails. Each bedroom is large and has an en-suite setup with a private bathroom on separate floors for added privacy. Outside, the spacious deck offers a peaceful sanctuary to relax, listen to the wind through the trees, and spot local wildlife. Situated in one of Eastern America’s highest-elevation towns, this property provides easy access to Beech Mountain Resort’s skiing, snowboarding, mountain biking, and summer concerts, as well as local dining and hiking trails. Whether you are searching for a private vacation getaway, a lucrative short-term rental investment, or a permanent mountain escape, 135 Teaberry Trail is ready to welcome you home.
    3 days
    |
    374
    |
    42
    |

    Likely to sell faster than

    Zillow last checked:

    Listing updated:

    Listed by:

    William Kelly (828)295-7337,

    Howard Hanna Allen Tate Real Estate Blowing Rock

    Source: High Country AOR,MLS#: 263144MLS LogoOriginating MLS: High Country Association of Realtors Inc.

    Loading...

      Facts & features

      Interior

      Bedrooms & bathrooms
      • Bedrooms: 2
      • Bathrooms: 2
      • Full bathrooms: 2
      Heating
      • Electric, Fireplace(s), Propane
      Cooling
      • None
      Appliances
      • Included: Dryer, Dishwasher, Electric Range, Microwave Hood Fan, Microwave, Refrigerator, Washer
      • Laundry: Main Level
      Features
      • Furnished, Skylights, Vaulted Ceiling(s), Window Treatments
      • Windows: Skylight(s), Window Treatments
      • Basement: Crawl Space
      • Number of fireplaces: 1
      • Fireplace features: One, Gas, Stone, Propane
      • Furnished: Yes
      Interior area
      • Total structure area: 1,215
      • Total interior livable area: 1,215 sqft
      • Finished area above ground: 1,215
      • Finished area below ground: 0

      Property

      Parking
      • Parking features: Driveway, Gravel, No Garage, Private
      • Has uncovered spaces: Yes
      Features
      • Levels: Two
      • Stories: 2
      • Patio & porch: Covered
      • Exterior features: Gravel Driveway
      Lot
      • Size: 0.47 Acres
      Details
      • Parcel number: 1941620007000

      Construction

      Type & style
      • Home type: SingleFamily
      • Architectural style: Log Home,Mountain
      • Property subtype: Single Family Residence
      Materials
      • Log, Wood Siding, Wood Frame
      • Roof: Metal
      Condition
      • Year built: 2007

      Utilities & green energy

      • Sewer: Public Sewer
      • Water: Public

      Community & HOA

      Community
      • Features: Long Term Rental Allowed, Short Term Rental Allowed
      • Subdivision: Westridge
      HOA
      • Has HOA: No
      Location
      • Region: Banner Elk

      Financial & listing details

      • Price per square foot: $352/sqft
      • Tax assessed value: $354,400
      • Annual tax amount: $3,431
      • Date on market: 7/9/2026
      • Listing terms: Cash,Conventional,New Loan
      • Road surface type: Gravel

        Estimated market value

        $408,600

        $388,000 - $429,000

        $2,142/mo

        Price history

        DateEventPrice
        7/9/2026Listed for sale$428,000+131.4%$352/sqft
        Source: High Country AOR #263144 Report a problem
        9/5/2018Sold$185,000-2.1%$152/sqft
        Source: High Country AOR #209032 Report a problem
        8/15/2018Listed for sale$189,000$156/sqft
        Source: Antler Realty #209032 Report a problem
        8/15/2018Pending sale$189,000$156/sqft
        Source: Antler Realty #209032 Report a problem
        8/15/2018Pending sale$189,000$156/sqft
        Source: Antler Realty #209032 Report a problem
        7/12/2018Listed for sale$189,000+17.4%$156/sqft
        Source: Antler Realty #209032 Report a problem
        1/10/2014Sold$161,000-17%$133/sqft
        Source: High Country AOR #181681 Report a problem
        11/20/2012Listed for sale$194,000$160/sqft
        Source: Superlative Realty Services, Inc. #171684 Report a problem

        Public tax history

        YearProperty taxesTax assessment
        2025-- $354,400
        2024$1,230 $354,400
        2023$1,230 +1.9%$354,400
        2022$1,207 +43.7%$354,400 +87.9%
        2021$840 $188,600
        2020$840 $188,600
        2019$840 $188,600
        2018$840 +12.6%$188,600
        2017$746 +11.3%$188,600 -21.7%
        2013$670 $240,800
        2012-- $240,800
        2011-- $240,800
        2010-- $240,800
        Find assessor info on the county website

        Monthly payment

        Est. payment

        Payment breakdown

        Explore the cost of this home by adjusting the details. Changes won't be saved.
        All calculations are estimates and provided by Zillow, Inc. for informational purposes only. Actual amounts may vary.
        HOA fees may include property taxes on listings classified as Co-Ops. Contact the listing agent and/or owner for fee details.
        Mortgage interest rates are dependent on a number of factors, including credit score, down payment, and repayment length. Interest rate data provided by Zillow Group Marketplace, Inc. as of 1/1/1970 from various mortgage lenders with which we have lead or other similar arrangements; the Estimated Payment is an average of those rates.
        See how much you could borrow to make a competitive offer.

        Climate risks

        Neighborhood: 28604

        Getting around

        4 / 100
        Car-Dependent
        1 / 100
        Somewhat Bikeable

        Nearby schools

        GreatSchools rating
        Schools provided by the listing agent
        • Elementary: Valle Crucis
        • High: Watauga

        Source: High Country AOR. This data may not be complete. We recommend contacting the local school district to confirm school assignments for this home.

        A local agent can set up tours, give advice and negotiate with sellers.

        Browse local experts

        Similar homes