Wow, wow and did I say wow? This is such a special waterfront home located in Teal Bay section of Ocean Pines! This custom built home offers 3 bedrooms (+bonus room/4th bedroom), 2 full baths and one half bath, and 2546 square feet, with attached 2 car garage. Pull into the driveway and you are greeted by the mature trees on either side of you, pleasing landscaping and a warm and welcoming front porch! But out back, this house really shines offering a dock with slips on either side, one side angled to accommodate up to a 35 ft boat, currently houses a 28' on other side, plus a jet ski hoist and an additional floating jet ski dock. Back to the inside...the foyer offers an updated metal railing staircase, coat closet and front living room- which is oh so chic! Off that is a spacious formal dining room facing the waterfront and a covered back porch with tin roof and planters on either side! Enter into the main living area and you find an updated kitchen with granite counters, Kitchen Aid gas stove added 3 yrs ago, Bosch fridge and microwave, subway tile backsplash and eat-in breakfast nook with bay windows overlooking the water. Good sized family room off kitchen for open concept living space! Updated tile flooring throughout family room, and hardwood floors in other downstairs rooms. An adorable powder room is just off the family room-with custom sink cabinet that you will just love! Upstairs offers primary bedroom/bath with walk-in closet--plus 3 additional bedrooms all facing the water. A gorgeously renovated hall bath offers marble tile floor, shiplap accent wall, double vanity with quartz top, double niche in custom tile shower. Upstairs laundry closet. Whole second floor recently updated with luxury vinyl plank flooring! 3rd floor walk up attic, great opportunity to expand square footage in future, approximately 480 sq ft, with sheet rock already staged in the space for future install (plus additional storage in the eaves). Backyard space is fantastic--fenced in area fake grass area for your fuzzy friends, fire pit area for summer evenings, garden box, open grassy area, covered back porch and outside stairs lead to a second floor sundeck! Lawn irrigation system. Attached two car garage offers storage shelving and workbench. I'm running out of room for more details--schedule your showing today to see all this house has to offer!
Sold for $846,224
$846,224
135 Teal Cir, Ocean Pines, MD 21811
4beds
2,546sqft
Single Family Residence
Built in 2003
8,586 Square Feet Lot
$875,200 Zestimate®
$332/sqft
$3,059 Estimated rent
Home value
$875,200
$823,000 - $928,000
$3,059/mo
Zestimate® history
Owner options
List your home for rent
$3,059/mo
Rent Zestimate®
Find your next renter with Zillow Rental Manager. Plus, with online applications, you can quickly screen prospective tenants – for free.
$3,059/mo
Rent Zestimate®
Refinance and save
$6,521/mo
Est. payment
Refinancing to a lower rate could help reduce your monthly payments and save thousands over the life of the loan.
$6,521/mo
Est. payment
Explore your selling options
Work with a Zillow partner agent
Leverage their expertise and Zillow's premium Showcase listings to get your home seen by more buyers.
Get startedList with your own agent
Get your home in front of millions of buyers by listing it on Zillow.
Learn how to do itSell it yourself
Take full control of how buyers see your home on Zillow by listing For Sale by Owner (FSBO).
List your homeWhat's special
Sheet rockGarden boxUpdated metal railing staircaseCustom built homeBackyard spaceWalk-in closetOpen grassy area
Zillow last checked:
Listing updated:
Listed by:
Lauren Bunting 410-422-9899,
Keller Williams Realty Delmarva
Bought with:
Bethany Drew, RS0015490
Hileman Real Estate-Berlin
Source: Bright MLS,MLS#: MDWO2014478
Facts & features
Interior
Bedrooms & bathrooms
- Bedrooms: 4
- Bathrooms: 3
- Full bathrooms: 2
- 1/2 bathrooms: 1
- Main level bathrooms: 1
Basement
- Area: 0
Heating
- Heat Pump, Electric
Cooling
- Central Air, Electric
Appliances
- Included: Microwave, Dishwasher, Disposal, Dryer, Exhaust Fan, Extra Refrigerator/Freezer, Oven/Range - Gas, Refrigerator, Stainless Steel Appliance(s), Washer, Water Heater, Electric Water Heater
- Laundry: Upper Level
Features
- Attic, Ceiling Fan(s), Combination Kitchen/Living, Family Room Off Kitchen, Formal/Separate Dining Room, Eat-in Kitchen, Primary Bath(s), Recessed Lighting, Sound System, Bathroom - Stall Shower, Upgraded Countertops, Walk-In Closet(s)
- Windows: Window Treatments
- Has basement: No
- Has fireplace: No
Interior area
- Total structure area: 2,546
- Total interior livable area: 2,546 sqft
- Finished area above ground: 2,546
- Finished area below ground: 0
Property
Parking
- Total spaces: 6
- Parking features: Garage Faces Front, Attached, Driveway
- Attached garage spaces: 2
- Uncovered spaces: 4
Accessibility
- Accessibility features: None
Features
- Levels: Three
- Stories: 3
- Patio & porch: Deck, Porch, Roof
- Exterior features: Rain Gutters, Underground Lawn Sprinkler
- Pool features: Community
- Fencing: Back Yard
- Has view: Yes
- View description: Canal
- Has water view: Yes
- Water view: Canal
- Waterfront features: Private Dock Site, Canal, Boat - Powered, Personal Watercraft (PWC)
- Frontage length: Water Frontage Ft: 35
Lot
- Size: 8,586 Square Feet
- Features: Bulkheaded, Front Yard, Landscaped, Rear Yard
Details
- Additional structures: Above Grade, Below Grade
- Parcel number: 2403039749
- Zoning: R-3
- Special conditions: Standard
Construction
Type & style
- Home type: SingleFamily
- Architectural style: Cape Cod,Traditional
- Property subtype: Single Family Residence
Materials
- Vinyl Siding
- Foundation: Crawl Space
- Roof: Architectural Shingle
Condition
- New construction: No
- Year built: 2003
Utilities & green energy
- Sewer: Public Sewer
- Water: Public
Community & HOA
Community
- Subdivision: Ocean Pines - Teal Bay
HOA
- Has HOA: Yes
- Amenities included: Beach Club, Basketball Court, Community Center, Dog Park, Golf Course, Jogging Path, Lake, Marina/Marina Club, Indoor Pool, Pool, Security, Tennis Court(s)
- Services included: Reserve Funds
- HOA fee: $1,498 annually
- HOA name: OCEAN PINES
Location
- Region: Ocean Pines
Financial & listing details
- Price per square foot: $332/sqft
- Tax assessed value: $478,567
- Annual tax amount: $4,404
- Date on market: 7/5/2023
- Listing agreement: Exclusive Right To Sell
- Inclusions: Family Rm Bose Surround Sound & Tv; Primary Bdrm Tv; 4th Bdrm / Bonus Room Tv; In Garage: Shelving & Workbench; Outside: Jet Ski Hoist & Floating Dock
- Exclusions: Back Porch Hanging Light; 1 / 2 Bath Mirror; House Sold Unfurnished
- Ownership: Fee Simple
Price history
| Date | Event | Price |
|---|---|---|
| 9/15/2023 | Sold | $846,224+5.8%$332/sqft |
Source:  Bright MLS #MDWO2014478 Report a problem Bright MLS #MDWO2014478 Report a problem | ||
| 7/14/2023 | Pending sale | $799,900$314/sqft |
Source: Bright MLS #MDWO2014478 Report a problem | ||
| 7/14/2023 | Listed for sale | $799,900$314/sqft |
Source: Bright MLS #MDWO2014478 Report a problem | ||
| 7/10/2023 | Pending sale | $799,900$314/sqft |
Source: Bright MLS #MDWO2014478 Report a problem | ||
| 7/5/2023 | Listed for sale | $799,900+50.9%$314/sqft |
Source: Bright MLS #MDWO2014478 Report a problem | ||
| 3/24/2021 | Listing removed | -- |
Source: Owner Report a problem | ||
| 12/17/2015 | Listing removed | $530,000$208/sqft |
Source: Owner Report a problem | ||
| 9/18/2015 | Listed for sale | $530,000-7%$208/sqft |
Source: Owner Report a problem | ||
| 8/9/2015 | Listing removed | $570,000$224/sqft |
Source: Owner Report a problem | ||
| 5/11/2015 | Price change | $570,000-2.6%$224/sqft |
Source: Owner Report a problem | ||
| 4/24/2015 | Listed for sale | $585,000+286.1%$230/sqft |
Source: Owner Report a problem | ||
| 3/1/2002 | Sold | $151,500$60/sqft |
Source: Public Record Report a problem | ||
Public tax history
| Year | Property taxes | Tax assessment |
|---|---|---|
| 2025 | $4,783 +0.6% | $564,800 +13.7% |
| 2024 | $4,755 +3.8% | $496,900 +3.8% |
| 2023 | $4,580 +4% | $478,567 -3.7% |
| 2022 | $4,404 +4.1% | $496,900 +12.4% |
| 2021 | $4,229 +3.4% | $441,900 +3.4% |
| 2020 | $4,091 +3.5% | $427,500 -3.3% |
| 2019 | $3,953 +4.7% | $441,900 +10.8% |
| 2018 | $3,776 +3.1% | $398,700 +3.1% |
| 2017 | $3,660 +31.6% | $386,533 +3.2% |
| 2016 | $2,782 | $374,367 +3.4% |
| 2015 | $2,782 | $362,200 |
| 2014 | $2,782 | $362,200 |
| 2013 | -- | $362,200 -6.1% |
| 2012 | -- | $385,800 |
| 2011 | -- | $385,800 |
| 2010 | -- | $385,800 -34.4% |
| 2009 | -- | $588,280 +11.8% |
| 2008 | -- | $526,016 +13.4% |
| 2007 | -- | $463,753 +15.5% |
| 2006 | -- | $401,490 +13.6% |
| 2005 | -- | $353,520 +15.7% |
| 2004 | -- | $305,550 +18.6% |
| 2003 | -- | $257,580 +176% |
| 2002 | -- | $93,332 +7.7% |
| 2001 | -- | $86,666 |
Find assessor info on the county website
Neighborhood: 21811
Nearby homes
- $523,5003 bd2 ba2k sqft133 Teal Cir, Ocean Pines, MD 21811Off Market
- $653,2004 bd3 ba1.9k sqft137 Teal Cir, Ocean Pines, MD 21811Off Market
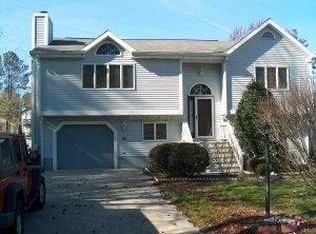
- $---- bd-- ba-- sqft137 Teal Cir, Berlin, MD 21811Off Market
- $571,000-- bd2 ba1.5k sqft139 Teal Cir, Ocean Pines, MD 21811Off Market
- $583,6003 bd2 ba1.5k sqft131 Teal Cir, Berlin, MD 21811Off Market
- $768,800-- bd2 ba2.6k sqft127 Teal Cir, Ocean Pines, MD 21811Off Market
- $595,500-- bd2 ba2.5k sqft136 Teal Cir, Ocean Pines, MD 21811Off Market
- $546,0004 bd2 ba2k sqft141 Teal Cir, Ocean Pines, MD 21811Off Market
Nearby schools
GreatSchools rating
- 8/10Showell Elementary SchoolGrades: PK-4Distance: 2.7 mi
- 10/10Stephen Decatur Middle SchoolGrades: 7-8Distance: 4.8 mi
- 7/10Stephen Decatur High SchoolGrades: 9-12Distance: 4.5 mi
Schools provided by the listing agent
- Elementary: Showell
- Middle: Stephen Decatur
- High: Stephen Decatur
- District: Worcester County Public Schools
Source: Bright MLS. This data may not be complete. We recommend contacting the local school district to confirm school assignments for this home.
Get a cash offer in 3 minutes
Find out how much your home could sell for in as little as 3 minutes with a no-obligation cash offer.
Estimated market value
$875,200
Get a cash offer in 3 minutes
Find out how much your home could sell for in as little as 3 minutes with a no-obligation cash offer.
Estimated market value
$875,200
- Maryland
- Worcester County
- Berlin
- 21811
- 135 Teal Cir
Nearby cities
Nearby neighborhoods
Nearby zip codes
Other Berlin Topics
