Skip main navigation
Closed
  • Listed by: SCHNEIDER Real Estate • Jeremy J Schneider • 314-922-5295
    Bought with: RE/MAX Platinum
    Price Unknown

    135 Tennessee Walker Way, Saint Peters, MO 63376

    4beds
    2,240sqft
    Single Family Residence
    Built in 1996
    0.35 Acres Lot
    $450,000 Zestimate®
    $--/sqft
    $2,960 Estimated rent

    Home value

    $450,000

    $423,000 - $477,000

    $2,960/mo

    Zestimate® history
    Loading
    Loading...

    Owner options

    List your home for rent

    $2,960/mo

    Rent Zestimate®

    Find your next renter with Zillow Rental Manager. Plus, with online applications, you can quickly screen prospective tenants – for free.

    Learn more

    $2,960/mo

    Rent Zestimate®

    Refinance and save

    $210/mo

    Est. payment

    Refinancing to a lower rate could help reduce your monthly payments and save thousands over the life of the loan.

    See today's rates

    $210/mo

    Est. payment

    Explore your selling options

    Work with a Zillow partner agent

    Leverage their expertise and Zillow's premium Showcase listings to get your home seen by more buyers.

    Get started

    List with your own agent

    Get your home in front of millions of buyers by listing it on Zillow.

    Learn how to do it

    Sell it yourself

    Take full control of how buyers see your home on Zillow by listing For Sale by Owner (FSBO).

    List your home

    What's special

    Tranquil wooded viewsExpansive backyardClassic brick exteriorDesirable lotGenerously sized kitchenLarge primary bathroomStainless steel appliances
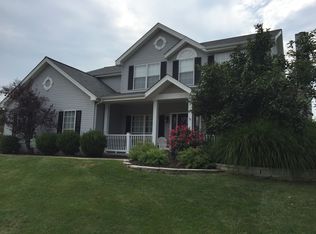
    Welcome home to 135 Tennessee Walker Way. This beautifully maintained 2-story brick home offers the perfect blend of space, privacy, and timeless curb appeal. Step inside to discover spacious living areas designed for both everyday comfort and entertaining. You will be greeted by formal dining room and living room in the front of the home. The generously sized kitchen offers a breakfast room, stainless steel appliances, panty and desk space. And the family room flows right off the kitchen and features bay window that overlooks the tree lined backyard. The main level is finished off with a main floor laundry and half bath. Upstairs you will find the primary suite which features vaulted ceiling, 2 walk in closets AND a large primary bathroom that provides an oversized double bowl vanity and separate tub and shower. Additionally, you will find 3 generously sized bedrooms and a full bath. Outside, the expansive backyard offers endless possibilities for relaxing, entertaining, or simply taking in the tranquil wooded views. With its classic brick exterior, desirable lot, and private tree-lined backdrop, this home is the perfect combination of charm, space, and location. Don't miss your opportunity to make this one your own—schedule your showing today!

    Zillow last checked:

    Listing updated:

    Listed by:

    Jeremy J Schneider 314-922-5295,

    SCHNEIDER Real Estate,

    Elizabeth M Kasparie 636-486-5129,

    SCHNEIDER Real Estate

    Bought with:

    Cory R Davis, 1999102977

    RE/MAX Platinum

    Source: MARIS,MLS#: 26045543MLS LogoOriginating MLS: St. Charles County Association of REALTORS

    Facts & features

    Interior

    Bedrooms & bathrooms
    • Bedrooms: 4
    • Bathrooms: 3
    • Full bathrooms: 2
    • 1/2 bathrooms: 1
    • Main level bathrooms: 1
    Primary bedroom
    • Description: Vaulted ceiling and 2 walk in closets
    • Features: Floor Covering: Carpeting
    • Level: Second
    Bedroom 2
    • Features: Floor Covering: Carpeting
    • Level: Second
    Bedroom 3
    • Features: Floor Covering: Carpeting
    • Level: Second
    Bedroom 4
    • Features: Floor Covering: Carpeting
    • Level: Second
    Primary bathroom
    • Description: Oversized double vanity, separate tub and shower
    • Features: Floor Covering: Luxury Vinyl Plank
    • Level: Second
    Bathroom
    • Description: Half bath on main floor
    • Features: Floor Covering: Luxury Vinyl Plank
    • Level: Main
    Bathroom 2
    • Features: Floor Covering: Luxury Vinyl Plank
    • Level: Second
    Breakfast room
    • Features: Floor Covering: Luxury Vinyl Plank
    • Level: Main
    Dining room
    • Features: Floor Covering: Luxury Vinyl Plank
    • Level: Main
    Family room
    • Description: Bay window overlooking the tree lined backyard and a cozy fireplace.
    • Features: Floor Covering: Luxury Vinyl Plank
    • Level: Main
    Kitchen
    • Description: All new stainless appliances, pantry and generously sized breakfast room.
    • Features: Floor Covering: Luxury Vinyl Plank
    • Level: Main
    Laundry
    • Features: Floor Covering: Luxury Vinyl Plank
    • Level: Main
    Living room
    • Features: Floor Covering: Luxury Vinyl Plank
    • Level: Main
    Heating
    • Forced Air
    Cooling
    • Central Air
    Features
    • Basement: Unfinished
    • Number of fireplaces: 1
    • Fireplace features: Family Room
    Interior area
    • Total structure area: 2,240
    • Total interior livable area: 2,240 sqft
    • Finished area above ground: 2,240

    Property

    Parking
    • Total spaces: 2
    • Parking features: Garage - Attached
    • Attached garage spaces: 2
    Features
    • Levels: Two
    Lot
    • Size: 0.35 Acres
    • Features: Adjoins Wooded Area, Back Yard
    Details
    • Parcel number: 200667447000292.0000000
    • Special conditions: Standard

    Construction

    Type & style
    • Home type: SingleFamily
    • Architectural style: Traditional
    • Property subtype: Single Family Residence
    Materials
    • Brick
    Condition
    • Year built: 1996
    Details
    • Warranty included: Yes

    Utilities & green energy

    • Electric: Other
    • Sewer: Public Sewer
    • Water: Public

    Community & HOA

    Community
    • Subdivision: Calumet Ranch
    HOA
    • Has HOA: Yes
    • Amenities included: Other
    • HOA fee: $210 annually
    • HOA name: Camulet Ranch
    Location
    • Region: Saint Peters

    Financial & listing details

    • Tax assessed value: $334,950
    • Annual tax amount: $4,088
    • Date on market: 7/17/2026
    • Cumulative days on market: 4 days
    • Listing terms: Cash,Conventional,FHA,VA Loan

    Price history

    DateEventPrice
    8/19/2026Sold--
    Source: MARIS #26045543 Report a problem
    7/21/2026Pending sale$449,999$201/sqft
    Source: MARIS #26045543 Report a problem
    7/17/2026Listed for sale$449,999$201/sqft
    Source: MARIS #26045543 Report a problem
    3/24/2021Listing removed--
    Source: Owner Report a problem
    2/24/2016Listing removed$1,550$1/sqft
    Source: Owner Report a problem
    2/3/2016Listed for rent$1,550$1/sqft
    Source: Owner Report a problem

    Public tax history

    YearProperty taxesTax assessment
    2025$4,088 +9.1%$63,641 +12.4%
    2024$3,748 0%$56,635
    2023$3,750 -0.5%$56,635 +6.8%
    2022$3,770 $53,011
    2021-- $53,011 +7.3%
    2020-- $49,384
    2019$3,378 $49,384 +12.8%
    2018$3,378 +1.2%$43,766
    2017$3,336 +8%$43,766 +8.5%
    2016$3,088 +7.6%$40,354
    2015$2,871 +7.8%$40,354 +9.7%
    2014$2,663 $36,796
    2013-- $36,796 -5%
    2012-- $38,740 +0%
    2011-- $38,730
    2010-- $38,730
    2009-- $38,730 -11%
    2008-- $43,520 -80.3%
    2007-- $221,130
    2006-- $221,130
    2005-- $221,130 +16.5%
    2004-- $189,860
    2003-- $189,860
    2002-- --
    2001-- --
    Find assessor info on the county website

    Neighborhood: 63376

    Nearby schools

    GreatSchools rating
    Schools provided by the listing agent
    • Elementary: Progress South Elem.
    • Middle: Ft. Zumwalt South Middle
    • High: Ft. Zumwalt South High

    Source: MARIS. This data may not be complete. We recommend contacting the local school district to confirm school assignments for this home.

    Get a cash offer in 3 minutes
    Find out how much your home could sell for in as little as 3 minutes with a no-obligation cash offer.
    Estimated market value
    $450,000
    Get a cash offer in 3 minutes
    Find out how much your home could sell for in as little as 3 minutes with a no-obligation cash offer.
    Estimated market value
    $450,000