Skip main navigation
Sold for $4,876,225
  • $4,876,225

    135 Terrapin Trail, Jupiter, FL 33458

    5beds
    4,564sqft
    Single Family Residence
    Built in 1995
    0.35 Acres Lot
    $4,925,800 Zestimate®
    $1,068/sqft
    $18,087 Estimated rent

    Home value

    $4,925,800

    $4.43M - $5.47M

    $18,087/mo

    Zestimate® history
    Loading
    Loading...

    Owner options

    List your home for rent

    $18,087/mo

    Rent Zestimate®

    Find your next renter with Zillow Rental Manager. Plus, with online applications, you can quickly screen prospective tenants – for free.

    Learn more

    $18,087/mo

    Rent Zestimate®

    Refinance and save

    $33,867/mo

    Est. payment

    Refinancing to a lower rate could help reduce your monthly payments and save thousands over the life of the loan.

    See today's rates

    $33,867/mo

    Est. payment

    Explore your selling options

    Work with a Zillow partner agent

    Leverage their expertise and Zillow's premium Showcase listings to get your home seen by more buyers.

    Get started

    List with your own agent

    Get your home in front of millions of buyers by listing it on Zillow.

    Learn how to do it

    Sell it yourself

    Take full control of how buyers see your home on Zillow by listing For Sale by Owner (FSBO).

    List your home

    What's special

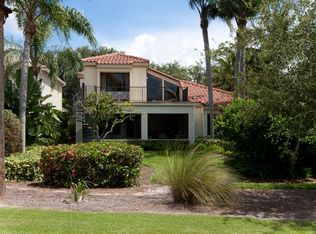
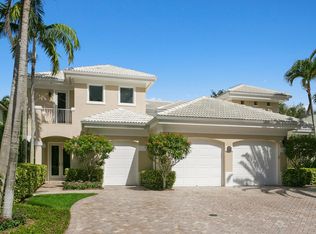
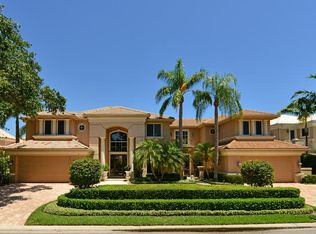
    Set along the 18th fairway of The Loxahatchee Club, this fully renovated single-level Key West Contemporary blends coastal charm with modern luxury. Walls of impact glass fill the home with natural light, framing golf and water views that blur the line between indoors and out. Light oak flooring and a designer kitchen with integrated appliances complement the open layout, enhanced by a climate-controlled wine bar. The gathering room features tongue-and-groove ceilings with exposed beams. The primary suite offers dual walk-ins and a spa-inspired bath. With 866 sqft of covered outdoor living, new tropical landscaping, and a 1,210 sqft three-car garage with golf-cart entry, this home delivers refined Florida living along one of the club's most iconic fairways. This 4,564 sq ft single-level Key West Contemporary residence combines coastal design with modern craftsmanship in one of Jupiter's most sought-after private golf communities. Positioned along the 18th fairway, the home captures dramatic golf and water views from its main living spaces and primary suite. A fully permitted, top-to-bottom renovation brings together premium materials, updated systems, a warm coastal palette inspired by South Florida's natural textures, organic shapes, and landscape. Walls of impact-rated glass draw natural light deep into every living space, framing the lush greens and shimmering water beyond and blurring the boundary between indoors and out. Luxury light oak hardwood flooring, solid wood interior doors, and linear AC vents contribute to the clean, modern aesthetic, while the open layout encourages effortless flow between living, dining, and entertaining spaces. The designer kitchen features a fully integrated appliance suite with cabinetry-panel refrigerator and freezer, streamlined custom cabinetry, and upper and lower accent lighting. A three-sided glass fireplace adds architectural interest and warmth to the main living space. In a separate great-room setting, a climate-controlled three-unit wine preservation bar anchors the dedicated wet bar area, creating a refined focal point for entertaining. The laundry room includes built-in cabinetry for added function and storage. The primary suite is a serene retreat with dual walk-in closets and a spa-inspired bath finished with all-white quartz countertops, a frameless glass shower, and modern fixtures. Four additional bedroomseach with custom-built closets and updated en-suite bathsprovide flexibility for guests, family, or dedicated workspaces. Outdoor living is a highlight, with 866 sq ft of covered lanai space, porcelain tile and paver hardscape, and all-new tropical landscaping with Zoysia grass and a new irrigation system. A heated saltwater water feature with waterfall bubbler, auto-fill, and tranquil focal point toward the environment provides sweeping views of the 18th hole from both the main living area and primary suite. Architectural upgrades include a standing-seam metal roof with premium electrostatic repainting, a re-stuccoed exterior with decorative Bimini shutters, and a coastal-chic three-section paver driveway. Inside, a fully dimmable lighting package enhances the home's warm, natural tones. The expansive 1,210 sq ft three-car garage features epoxy-finished floors, excellent storage, and a private side entry for a golf cart. Updated home systems include new electrical throughout, an AC system under warranty, dual central vacuum systems, and an integrated security and smart-home package monitored by The Loxahatchee Club and Hotwire. Residents of The Loxahatchee Club enjoy access to a private Jack Nicklaus Signature 18-hole championship golf course, full practice facilities, tennis courts, bocce, dining venues, and a welcoming clubhouse environment. Membership details and availability are subject to the club's policies.

    Zillow last checked:

    Listing updated:

    Listed by:

    Matthias Jay Fretz 561-676-3824,

    Douglas Elliman Jupiter,

    Garrett Quinn Servis 561-676-0537,

    Douglas Elliman Jupiter

    Bought with:

    Garrett Quinn Servis, 3287260

    Douglas Elliman Jupiter

    Matthias Jay Fretz, 3283808

    Douglas Elliman Jupiter

    Source: BeachesMLS,MLS#: R11164019MLS LogoOriginating MLS: BeachesMLS

    Facts & features

    Interior

    Bedrooms & bathrooms
    • Bedrooms: 5
    • Bathrooms: 5
    • Full bathrooms: 5
    • Main level bathrooms: 5
    • Main level bedrooms: 5
    Primary bedroom
    • Level: Main
    • Area: 612
    • Dimensions: 18 X 34
    Bedroom 2
    • Level: Main
    • Area: 168
    • Dimensions: 12 X 14
    Bedroom 3
    • Level: Main
    • Area: 192
    • Dimensions: 12 X 16
    Bedroom 3
    • Level: Main
    • Area: 322
    • Dimensions: 14 X 23
    Bedroom 5
    • Level: Main
    • Area: 266
    • Dimensions: 14 X 19
    Florida room
    • Level: Main
    • Area: 289
    • Dimensions: 17 X 17
    Great room
    • Level: Main
    • Area: 1496
    • Dimensions: 34 X 44
    Kitchen
    • Level: Main
    • Area: 275
    • Dimensions: 11 X 25
    Living room
    • Level: Main
    • Area: 360
    • Dimensions: 20 X 18
    Utility room
    • Level: Main
    • Area: 100
    • Dimensions: 10 X 10
    Heating
    • Central, Zoned
    Cooling
    • Central Air, Ceiling Fan(s), Electric
    Appliances
    • Included: Dryer, Dishwasher, Electric Range, Electric Water Heater, Free-Standing Freezer, Disposal, Ice Maker, Microwave, Oven, Refrigerator, Water Heater, Washer
    • Laundry: Inside, Laundry Closet, Laundry Tub
    Features
    • Wet Bar, Breakfast Area, Closet Cabinetry, Cathedral Ceiling(s), Central Vacuum, Dining Area, Separate/Formal Dining Room, Dual Sinks, Entrance Foyer, Eat-in Kitchen, Family/Dining Room, Garden Tub/Roman Tub, High Ceilings, Kitchen/Dining Combo, Living/Dining Room, Main Level Primary, Sitting Area in Primary, Split Bedrooms, Storage, Separate Shower, Tub Shower
    • Flooring: Other, Wood
    • Windows: Blinds, Storm Window(s), Tinted Windows
    • Has fireplace: Yes
    • Fireplace features: Decorative
    Interior area
    • Total structure area: 6,640
    • Total interior livable area: 4,564 sqft

    Property

    Parking
    • Total spaces: 3.5
    • Parking features: Attached, Garage, Golf Cart Garage, Garage Door Opener, Guest
    • Attached garage spaces: 3.5
    Features
    • Levels: One
    • Stories: 1
    • Entry location: Entry Level Living Area Y
    • Patio & porch: Covered, Patio, Porch
    • Exterior features: Lighting, Outdoor Kitchen, Outdoor Living Area
    • Has private pool: Yes
    • Pool features: Free Form, Heated, In Ground, Other, Salt Water, Association
    • Fencing: Fenced
    • Has view: Yes
    • View description: Clubhouse, Golf Course, Garden, Lake
    • Has water view: Yes
    • Water view: Lake
    • Waterfront features: Lake Front
    Lot
    • Size: 0.35 Acres
    • Features: On Golf Course, 1/4 to 1/2 Acre Lot, Sprinklers Automatic, Sprinkler System
    Details
    • Parcel number: 30424111020000510
    • Zoning: R2

    Construction

    Type & style
    • Home type: SingleFamily
    • Architectural style: Colonial,Florida
    • Property subtype: Single Family Residence
    Materials
    • Block, Stucco
    • Roof: Metal
    Condition
    • Resale
    • New construction: No
    • Year built: 1995

    Utilities & green energy

    • Electric: 3 Phase
    • Sewer: Public Sewer
    • Water: Public
    • Utilities for property: Cable Available, Sewer Available, Water Available

    Community & neighborhood

    Security
    • Security features: Security System Owned, Security System, Fire Alarm, Gated with Guard, Gated Community, Smoke Detector(s), Security Guard
    Community
    • Community features: Home Owners Association, Gated, Property Manager On-Site, Street Lights, Sidewalks
    Location
    • Region: Jupiter
    • Subdivision: LOXAHATCHEE CLUB AT MAPLEWOOD 1 PH 2

    HOA & financial

    HOA
    • Has HOA: Yes
    • HOA fee: $904 monthly
    • Amenities included: Bocce Court, Clubhouse, Elevator(s), Fitness Center, Golf Course, Picnic Area, Playground, Pool, Putting Green(s), Restaurant, Sidewalks, Tennis Court(s), Trail(s)
    • Services included: Common Areas, Cable TV, Security
    • Association phone: 561-427-1270
    Other fees
    • Membership fee: $350,000
    Other financial information
    • Additional fee information: Membership Fee: 350000

    Other

    Other facts
    • Listing terms: Cash,Conventional
    • Road surface type: Paved

    Price history

    DateEventPrice
    4/10/2026Sold$4,876,225-11.3%$1,068/sqft
    Source: BeachesMLS #R11164019 Report a problem
    3/11/2026Listed for sale$5,495,000$1,204/sqft
    Source: BeachesMLS #R11164019 Report a problem
    2/19/2026Pending sale$5,495,000$1,204/sqft
    Source: Douglas Elliman #R11164019 Report a problem
    2/16/2026Listed for sale$5,495,000+155.6%$1,204/sqft
    Source: BeachesMLS #RX-11164019 Report a problem
    5/31/2022Sold$2,150,000-9.3%$471/sqft
    Source: Public Record Report a problem
    3/8/2022Pending sale$2,370,000-5%$519/sqft
    Source: BeachesMLS #RX-10765952 Report a problem
    1/10/2022Listed for sale$2,495,000$547/sqft
    Source: BeachesMLS #RX-10765952 Report a problem
    1/5/2022Contingent$2,495,000$547/sqft
    Source: BeachesMLS #RX-10765952 Report a problem
    1/5/2022Pending sale$2,495,000$547/sqft
    Source: BeachesMLS #RX-10765952 Report a problem
    12/21/2021Listed for sale$2,495,000+29.6%$547/sqft
    Source: BeachesMLS #RX-10765952 Report a problem
    5/12/2021Sold$1,925,000+719.1%$422/sqft
    Source: Public Record Report a problem
    5/19/1999Sold$235,000+4.4%$51/sqft
    Source: Public Record Report a problem
    7/24/1998Sold$225,000-61.2%$49/sqft
    Source: Public Record Report a problem
    2/15/1996Sold$580,500+231.7%$127/sqft
    Source: Public Record Report a problem
    4/7/1994Sold$175,000$38/sqft
    Source: Public Record Report a problem
    8/17/1993Sold$175,000$38/sqft
    Source: Public Record Report a problem

    Public tax history

    YearProperty taxesTax assessment
    2025$32,112 +5.1%$1,918,737 +5.1%
    2024$30,564 +1.1%$1,825,740 +3%
    2023$30,226 -3.6%$1,772,563 +2.1%
    2022$31,355 +64.5%$1,736,920 +63%
    2021$19,063 -0.1%$1,065,724 +1.4%
    2020$19,088 +1%$1,051,010 +2.3%
    2019$18,892 $1,027,380 -6.1%
    2018$18,892 -3.6%$1,094,625 +2.1%
    2017$19,592 0%$1,072,111 +2.1%
    2016$19,594 -0.5%$1,050,060 +0.7%
    2015$19,685 -2.5%$1,042,761 +0.8%
    2014$20,189 +0.1%$1,034,485 +1.5%
    2013$20,170 +0%$1,019,197 +1.7%
    2012$20,166 +0.9%$1,002,160 +3%
    2011$19,991 +0.3%$972,971 +1.5%
    2010$19,929 -1.3%$958,592 -5.9%
    2009$20,191 +7.2%$1,018,999 +0.1%
    2008$18,843 +7.4%$1,017,981 +3%
    2007$17,541 -5.6%$988,331 +2.5%
    2006$18,579 $964,225 +3%
    2005-- $936,141 +3%
    2004$6,002 +5671.6%$908,875 +1.9%
    2003$104 -99.4%$891,928
    2002$18,559 +32.3%$891,928 +33.6%
    2001$14,030 +1.8%$667,643
    2000$13,782 +245.7%$667,643 +251.4%
    1999$3,986 $190,000

    Find assessor info on the county website

    Neighborhood: Loxahatchee Club

    Nearby schools

    GreatSchools rating
    Schools provided by the listing agent
    • Elementary: Jerry Thomas
    • Middle: Independence
    • High: Jupiter

    Source: BeachesMLS. This data may not be complete. We recommend contacting the local school district to confirm school assignments for this home.

    Get a cash offer in 3 minutes
    Find out how much your home could sell for in as little as 3 minutes with a no-obligation cash offer.
    Estimated market value
    $4,925,800
    Get a cash offer in 3 minutes
    Find out how much your home could sell for in as little as 3 minutes with a no-obligation cash offer.
    Estimated market value
    $4,925,800