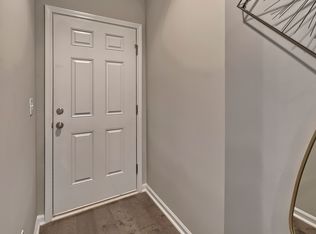
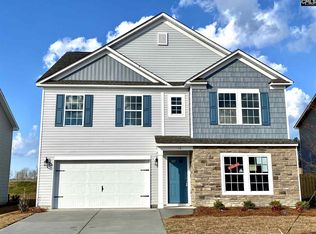
Coming July 1st. Welcome to this beautifully maintained 5-bedroom, 3-bathroom home located in the highly desirable Walnut Creek community in Elgin. Built in 2021, this spacious two-story home offers over 2,200 square feet of comfortable living space with a modern layout designed for both everyday living and entertaining. Step inside to an open-concept floor plan featuring a large living area that flows seamlessly into the kitchenperfect for gathering with family or hosting guests. The kitchen comes equipped with essential appliances, ample cabinet space, and a functional layout that makes meal prep easy and efficient. The home offers five generously sized bedrooms, including a flexible main-level bedroom ideal for a home office, guest room, or additional living space. Upstairs, you'll find well-appointed bedrooms along with plenty of room to spread out and relax. Enjoy outdoor living with a private, fenced-in backyardperfect for relaxing evenings or weekend activities. This home is also conveniently located on a quiet cul-de-sac and directly across from the neighborhood pool, giving you easy access to community amenities. Additional features include: - Attached garage for convenient parking and storage - Central heating and air for year-round comfort - Modern construction with energy-efficient features - Access to community amenities including a pool Located just minutes from local shopping, dining, and major roadways, this home offers both comfort and convenience in a growing community. Please note: photos may be virtually staged to illustrate the home's potential. Furniture and decor depicted are for visualization purposes only. Important Note: It is important to exercise caution and avoid potential rental scams. Superior Rental Properties LLC does not engage in advertising through platforms such as Craigslist, Facebook, or other classified services. Lease terms and conditions are applicable, and completing an application does not guarantee a lease. Superior Rental Properties LLC, as an Equal Housing Lessor, adheres to the Fair Housing Act, with due consideration to applicable local, state, and federal laws. Coming July 1st. Welcome to this beautifully maintained 5-bedroom, 3-bathroom home located in the highly desirable Walnut Creek community in Elgin. Built in 2021, this spacious two-story home offers over 2,200 square feet of comfortable living space with a modern layout designed for both everyday living and entertaining. Step inside to an open-concept floor plan featuring a large living area that flows seamlessly into the kitchenperfect for gathering with family or hosting guests. The kitchen comes equipped with essential appliances, ample cabinet space, and a functional layout that makes meal prep easy and efficient. The home offers five generously sized bedrooms, including a flexible main-level bedroom ideal for a home office, guest room, or additional living space. Upstairs, you'll find well-appointed bedrooms along with plenty of room to spread out and relax. Enjoy outdoor living with a private, fenced-in backyardperfect for relaxing evenings or weekend activities. This home is also conveniently located on a quiet cul-de-sac and directly across from the neighborhood pool, giving you easy access to community amenities. Additional features include: - Attached garage for convenient parking and storage - Central heating and air for year-round comfort - Modern construction with energy-efficient features - Access to community amenities including a pool Located just minutes from local shopping, dining, and major roadways, this home offers both comfort and convenience in a growing community. Please note: photos may be virtually staged to illustrate the home's potential. Furniture and decor depicted are for visualization purposes only. Important Note: It is important to exercise caution and avoid potential rental scams. Superior Rental Properties LLC does not engage in advertising through platforms such as Craigslist, Facebook, or other classified services. Lease terms and conditions are applicable, and completing an application does not guarantee a lease. Superior Rental Properties LLC, as an Equal Housing Lessor, adheres to the Fair Housing Act, with due consideration to applicable local, state, and federal laws.
This property is not currently displayed as for sale or rent on Zillow. This may be different from what's on other websites or public sources.