Nestled on over an acre in a gated community, this custom-built 3,232 sq. ft. home perfectly hill country charm with East Texas brick tradition. Featuring 4 bedrooms, 2.5 baths, and a double-sided 2-car garage, this stunning property offers a warm, inviting atmosphere with rich wood accents throughout. Stunning floor to ceiling brick fireplace. The master bath is a spa-like retreat, complete with a spacious tile shower and a walk-in closet with extensive shelving. Upstairs, a versatile bonus room awaits, ideal for a theater, home office, or second living space. The chef’s kitchen boasts abundant counter space and a double-door pantry, perfect for culinary enthusiasts. Don’t miss the chance to experience all that 135 Thorn Briar Trail has to offer—schedule your private tour today!
Sold
Price Unknown
135 Thorn Briar Trl, Longview, TX 75602
4beds
3,232sqft
Single Family Residence
Built in 2024
1.17 Acres Lot
$738,700 Zestimate®
$--/sqft
$3,255 Estimated rent
Home value
$738,700
$680,000 - $798,000
$3,255/mo
Zestimate® history
Owner options
List your home for rent
$3,255/mo
Rent Zestimate®
Find your next renter with Zillow Rental Manager. Plus, with online applications, you can quickly screen prospective tenants – for free.
$3,255/mo
Rent Zestimate®
Refinance and save
$450/mo
Est. payment
Refinancing to a lower rate could help reduce your monthly payments and save thousands over the life of the loan.
$450/mo
Est. payment
Explore your selling options
Work with a Zillow partner agent
Leverage their expertise and Zillow's premium Showcase listings to get your home seen by more buyers.
Get startedList with your own agent
Get your home in front of millions of buyers by listing it on Zillow.
Learn how to do itSell it yourself
Take full control of how buyers see your home on Zillow by listing For Sale by Owner (FSBO).
List your homeWhat's special
Over an acreSpa-like retreatAbundant counter spaceRich wood accentsSpacious tile showerVersatile bonus roomWarm inviting atmosphere
Zillow last checked:
Listing updated:
Listed by:
Jake Ashley Cell:903-738-5338,
Dwell Realty
Bought with:
Janti Patel, TREC# 0702321
Source: GTARMLS,MLS#: 25004812
Facts & features
Interior
Bedrooms & bathrooms
- Bedrooms: 4
- Bathrooms: 3
- Full bathrooms: 2
- 1/2 bathrooms: 1
Rooms
- Room types: Office, Family Room, Utility Room, Library/Study, 1 Living Area
Primary bedroom
- Features: Master Bedroom Split
Bedroom
- Features: Walk-In Closet(s)
Bathroom
- Features: Shower and Tub, Walk-In Closet(s)
Dining room
- Features: Separate Formal Dining
Heating
- Central/Gas
Cooling
- Central Electric
Appliances
- Included: Range/Oven-Gas, Dishwasher, Microwave
Features
- Ceiling Fan(s), Pantry, Kitchen Island
- Has fireplace: Yes
- Fireplace features: Gas Starter
Interior area
- Total structure area: 3,232
- Total interior livable area: 3,232 sqft
Property
Parking
- Total spaces: 2
- Parking features: Garage Faces Side
- Garage spaces: 2
- Has uncovered spaces: Yes
Features
- Levels: Two
- Stories: 2
- Patio & porch: Patio Covered
- Exterior features: Gutter(s), Lighting
- Pool features: None
- Fencing: Wood
Lot
- Size: 1.17 Acres
- Features: Subdivision Lot, Rectangular Lot
Details
- Additional structures: None
- Parcel number: 014280003000000000000
- Special conditions: None
Construction
Type & style
- Home type: SingleFamily
- Architectural style: Traditional
- Property subtype: Single Family Residence
Materials
- Brick and Wood
- Foundation: Slab
- Roof: Composition
Condition
- Year built: 2024
Utilities & green energy
- Sewer: Aerobic Septic
Community & HOA
Community
- Security: Security Lights, Smoke Detector(s)
- Subdivision: Thornbriar
HOA
- Has HOA: Yes
- HOA fee: $450 annually
Location
- Region: Longview
Financial & listing details
- Tax assessed value: $598,260
- Annual tax amount: $5,946
- Date on market: 9/17/2025
- Listing terms: Conventional,FHA,VA Loan,Must Qualify,Cash
Price history
| Date | Event | Price |
|---|---|---|
| 7/15/2025 | Sold | -- |
Source:  GTARMLS #25004812 Report a problem GTARMLS #25004812 Report a problem | ||
| 6/10/2025 | Pending sale | $734,500$227/sqft |
Source:  LGVBOARD #20252123 Report a problem LGVBOARD #20252123 Report a problem | ||
| 6/3/2025 | Contingent | $734,500$227/sqft |
Source: NTREIS #20886924 Report a problem | ||
| 6/3/2025 | Pending sale | $734,500$227/sqft |
Source: GTARMLS #25004812 Report a problem | ||
| 4/15/2025 | Price change | $734,500-1.9%$227/sqft |
Source: GTARMLS #25004812 Report a problem | ||
| 11/20/2024 | Price change | $749,000-2.7%$232/sqft |
Source: GTARMLS #24013486 Report a problem | ||
| 10/29/2024 | Price change | $769,900-1.3%$238/sqft |
Source: LGVBOARD #20246026 Report a problem | ||
| 9/26/2024 | Listed for sale | $780,000+0.1%$241/sqft |
Source: GTARMLS #24013486 Report a problem | ||
| 8/22/2024 | Listing removed | $779,500-2.6%$241/sqft |
Source: LGVBOARD #20241391 Report a problem | ||
| 7/26/2024 | Price change | $800,000-1.8%$248/sqft |
Source: LGVBOARD #20241391 Report a problem | ||
| 6/24/2024 | Price change | $814,9900%$252/sqft |
Source: LGVBOARD #20241391 Report a problem | ||
| 5/2/2024 | Price change | $814,999-4.1%$252/sqft |
Source: LGVBOARD #20241391 Report a problem | ||
| 4/20/2024 | Price change | $849,9900%$263/sqft |
Source: LGVBOARD #20241391 Report a problem | ||
| 3/7/2024 | Listed for sale | $849,999+13.4%$263/sqft |
Source: LGVBOARD #20241391 Report a problem | ||
| 11/15/2023 | Listing removed | -- |
Source: Owner Report a problem | ||
| 8/16/2023 | Listed for sale | $749,500$232/sqft |
Source: Owner Report a problem | ||
Public tax history
| Year | Property taxes | Tax assessment |
|---|---|---|
| 2024 | $6,025 +779.4% | $598,260 +919.9% |
| 2023 | $685 | $58,660 |
Find assessor info on the county website
Neighborhood: 75602
Nearby homes
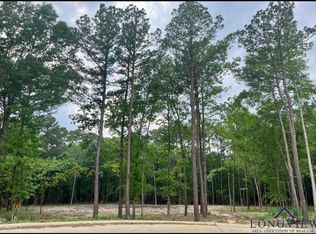
- $--1.29 Acres0 Briar Crest Ln, Longview, TX 75602Sold
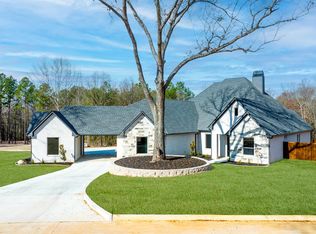
- $--4 bd4 ba2.9k sqft130 Briar Crst, Longview, TX 75602Sold
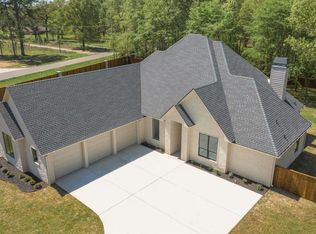
- $--4 bd4 ba2.6k sqft105 Thorn Briar, Longview, TX 75602Sold
- $559,800-- bd-- ba2.4k sqft5027 Country Club Rd E, Longview, TX 75602Off Market
- $--4 bd3 ba2.7k sqft225 Thorn Briar, Longview, TX 75602Sold
- $805,700-- bd-- ba-- sqft5510 Country Club Rd E, Hallsville, TX 75602Off Market
- $405,100-- bd-- ba-- sqft5510 Country Club Rd E, Hallsville, TX 75602Off Market
- $--1.179 AcresThorn Briar Trl, Longview, TX 75602Sold
Nearby schools
GreatSchools rating
- 7/10Hallsville Intermediate SchoolGrades: 5-6Distance: 4.4 mi
- 9/10Hallsville Junior High SchoolGrades: 6-8Distance: 4.4 mi
- 7/10Hallsville High SchoolGrades: 9-12Distance: 3.9 mi
Schools provided by the listing agent
- Elementary: Hallsville
- Middle: Hallsville
- High: Hallsville
Source: GTARMLS. This data may not be complete. We recommend contacting the local school district to confirm school assignments for this home.
- Texas
- Harrison County
- Longview
- 75602
- 135 Thorn Briar Trl
Nearby cities
Nearby zip codes
Other Longview Topics
