Skip main navigation
Closed
  • $350,000

    135 Timber Ridge Blvd, Byron, GA 31008

    4beds
    2,072sqft
    Single Family Residence
    Built in 2022
    0.33 Acres Lot
    $344,100 Zestimate®
    $169/sqft
    $2,335 Estimated rent

    Home value

    $344,100

    $327,000 - $361,000

    $2,335/mo

    Zestimate® history
    Loading
    Loading...

    Owner options

    List your home for rent

    $2,335/mo

    Rent Zestimate®

    Find your next renter with Zillow Rental Manager. Plus, with online applications, you can quickly screen prospective tenants – for free.

    Learn more

    $2,335/mo

    Rent Zestimate®

    Refinance and save

    $2,231/mo

    Est. payment

    Refinancing to a lower rate could help reduce your monthly payments and save thousands over the life of the loan.

    See today's rates

    $2,231/mo

    Est. payment

    Explore your selling options

    Work with a Zillow partner agent

    Leverage their expertise and Zillow's premium Showcase listings to get your home seen by more buyers.

    Get started

    List with your own agent

    Get your home in front of millions of buyers by listing it on Zillow.

    Learn how to do it

    Sell it yourself

    Take full control of how buyers see your home on Zillow by listing For Sale by Owner (FSBO).

    List your home

    What's special

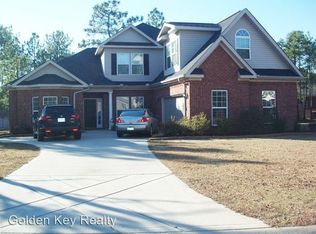
    Quality construction Brick Dream Home, meticulously built in 2022! The layout flows seamlessly from the great room to the kitchen area, creating a spacious and connected living space. Enjoy cooking and dining in the grand kitchen, complete with granite countertops, tile backsplash, a convenient breakfast area, and large island, ideal for casual meals. A designated formal dining area is perfect for hosting dinner parties and family gatherings. Impressive window molding and wainscotting add a touch of elegance throughout. The master bedroom, located on the main level, features a tray ceiling, spacious walk-in closet, and a luxurious ensuite with a tile shower, double vanity, and relaxing soaking tub. The upper level includes three generously sized bedrooms and a full bathroom. Step outside to a covered patio, complete with an additional pergola. The backyard is fully enclosed with a privacy fence, offering a private space for your family and pets. This home is the perfect blend of modern design and comfortable living. Don't miss the opportunity to make it yours!

    Zillow last checked:

    Listing updated:

    Listed by:

    Melissa Thanos 478-318-7963,

    Realty Unlimited, LLC

    Bought with:

    Courtney B Grice, 439930

    RE/MAX Realty Team

    Source: GAMLS,MLS#: 10347032MLS Logo

    Facts & features

    Interior

    Bedrooms & bathrooms
    • Bedrooms: 4
    • Bathrooms: 3
    • Full bathrooms: 2
    • 1/2 bathrooms: 1
    • Main level bathrooms: 1
    • Main level bedrooms: 1
    Rooms
    • Room types: Other
    Dining room
    • Features: Separate Room
    Heating
    • Central
    Cooling
    • Central Air
    Appliances
    • Included: Dishwasher, Disposal, Microwave, Oven/Range (Combo), Stainless Steel Appliance(s)
    • Laundry: Mud Room
    Features
    • Double Vanity, High Ceilings, Master On Main Level, Separate Shower, Soaking Tub, Split Bedroom Plan, Tray Ceiling(s), Entrance Foyer, Vaulted Ceiling(s), Walk-In Closet(s)
    • Flooring: Carpet, Hardwood
    • Basement: None
    • Number of fireplaces: 1
    Interior area
    • Total structure area: 2,072
    • Total interior livable area: 2,072 sqft
    • Finished area above ground: 2,072
    • Finished area below ground: 0

    Property

    Parking
    • Total spaces: 2
    • Parking features: Attached, Garage, Garage Door Opener
    • Has attached garage: Yes
    Features
    • Levels: One and One Half
    • Stories: 1
    • Fencing: Fenced,Privacy
    Lot
    • Size: 0.33 Acres
    • Features: Private
    Details
    • Parcel number: 055B 264

    Construction

    Type & style
    • Home type: SingleFamily
    • Architectural style: Brick 4 Side
    • Property subtype: Single Family Residence
    Materials
    • Brick
    • Roof: Composition
    Condition
    • Resale
    • New construction: No
    • Year built: 2022

    Utilities & green energy

    • Sewer: Public Sewer
    • Water: Public
    • Utilities for property: Cable Available

    Community & HOA

    Community
    • Features: None
    • Subdivision: Timber Ridge Preserve
    HOA
    • Has HOA: No
    • Services included: None
    Location
    • Region: Byron

    Financial & listing details

    • Price per square foot: $169/sqft
    • Tax assessed value: $355,700
    • Annual tax amount: $4,435
    • Date on market: 7/27/2024
    • Cumulative days on market: 12 days
    • Listing agreement: Exclusive Right To Sell

    Price history

    DateEventPrice
    9/16/2024Sold$350,000+0.9%$169/sqft
    Source: GAMLS #10347032 Report a problem
    8/9/2024Pending sale$347,000$167/sqft
    Source: MGMLS #175979 Report a problem
    7/27/2024Listed for sale$347,000+2.8%$167/sqft
    Source: MGMLS #175979 Report a problem
    9/23/2022Sold$337,500$163/sqft
    Source: Public Record Report a problem
    8/27/2022Pending sale$337,500$163/sqft
    Source: CGMLS #222046 Report a problem
    4/8/2022Listed for sale$337,500$163/sqft
    Source: GAMLS #20032232 Report a problem

    Public tax history

    YearProperty taxesTax assessment
    2025$4,852 +8.4%$142,280 +10.9%
    2024$4,476 +0.9%$128,320 +3.3%
    2023$4,435 +864.6%$124,280 +870.9%
    2022$460 $12,800
    Find assessor info on the county website

    Neighborhood: 31008

    Nearby schools

    GreatSchools rating
    Schools provided by the listing agent
    • Elementary: Byron
    • Middle: Byron
    • High: Peach County

    Source: GAMLS. This data may not be complete. We recommend contacting the local school district to confirm school assignments for this home.

    Get pre-qualified for a loan
    At Zillow Home Loans, we can pre-qualify you in as little as 5 minutes with no impact to your credit score.

    An equal housing lender. NMLS #10287.

    Sell for more on Zillow
    Get a Zillow Showcase℠ listing at no additional cost and you could sell for .
    $344,100
    2% more
    +$6,882
    With Zillow Showcase(estimated)
    $350,982